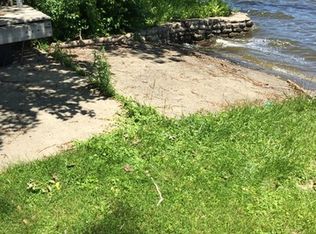
BUILD YOUR DREAM! Once in a lifetime opportunity to build your own personal sanctuary or family compound right on peaceful Pistakee Lake. Existing Lake House is on a double lot (120' of UNOBSTRUCTED LAKE FRONTAGE x 250 with BOAT PIER). NOT ON A CHANNEL. The only property with panoramic lake views on a double lot!!! Lots across the street have 120 feet of frontage and are beautifully situated right across the street from Pistakee Lake and the lake house! Endless possibilities for the lots...family cabins, boat storage, man cave, personal gym, studio, separate home office...and so much more. 4 LOTS IN TOTAL!!! May be divided, built and/or sold individually if you choose. Enjoy your morning coffee from your bedroom terrace with the sound of tranquil waters and nature! Close to Rand Rd (Route 12) and many shops and restaurants just minutes away! NOTHING ELSE COMPARES TO THIS VIEW AND AMOUNT OF POTENTIAL! Current home is quaint and a perfect summer getaway. 2 Bedrooms, large eat in kitchen, log cabin style timbers underneath siding. Beautifully custom huge gazebo fully screened with fireplace!!!
Closed
$550,000
5016 Woodrow Ave, McHenry, IL 60051
2beds
1,188sqft
Single Family Residence
Built in ----
0.69 Acres Lot
$604,900 Zestimate®
$463/sqft
$1,975 Estimated rent
Home value
$604,900
$538,000 - $684,000
$1,975/mo
Zestimate® history
Owner options
List your home for rent
$1,975/mo
Rent Zestimate®
Find your next renter with Zillow Rental Manager. Plus, with online applications, you can quickly screen prospective tenants – for free.
$1,975/mo
Rent Zestimate®
Refinance and save
$4,067/mo
Est. payment
Refinancing to a lower rate could help reduce your monthly payments and save thousands over the life of the loan.
$4,067/mo
Est. payment
Explore your selling options
Work with a Zillow partner agent
Leverage their expertise and Zillow's premium Showcase listings to get your home seen by more buyers.
Get startedList with your own agent
Get your home in front of millions of buyers by listing it on Zillow.
Learn how to do itSell it yourself
Take full control of how buyers see your home on Zillow by listing For Sale by Owner (FSBO).
List your homeWhat's special
Lake houseSeparate home officeLarge eat in kitchenFamily compoundPersonal sanctuaryClose to rand rdPersonal gym
Zillow last checked:
Listing updated:
Listed by:
Tara Rizos 847-312-6338,
@properties Christie's International Real Estate,
Carri Kosiba 847-341-1013,
@properties Christie's International Real Estate
Bought with:
Tara Rizos
@properties Christie's International Real Estate
Carri Kosiba
@properties Christie's International Real Estate
Source: MRED as distributed by MLS GRID,MLS#: 12008489
Facts & features
Interior
Bedrooms & bathrooms
- Bedrooms: 2
- Bathrooms: 1
- Full bathrooms: 1
Rooms
- Room types: Mud Room, Eating Area, Deck
Primary bedroom
- Features: Flooring (Carpet)
- Level: Main
- Area: 121 Square Feet
- Dimensions: 11X11
Bedroom 2
- Features: Flooring (Carpet)
- Level: Main
- Area: 121 Square Feet
- Dimensions: 11X11
Deck
- Features: Flooring (Other)
- Level: Main
- Area: 272 Square Feet
- Dimensions: 17X16
Eating area
- Features: Flooring (Vinyl)
- Level: Main
- Area: 130 Square Feet
- Dimensions: 13X10
Kitchen
- Features: Kitchen (Eating Area-Table Space), Flooring (Vinyl)
- Level: Main
- Area: 247 Square Feet
- Dimensions: 19X13
Living room
- Features: Flooring (Carpet)
- Level: Main
- Area: 276 Square Feet
- Dimensions: 23X12
Mud room
- Features: Flooring (Vinyl)
- Level: Main
- Area: 88 Square Feet
- Dimensions: 8X11
Heating
- Natural Gas
Cooling
- Central Air
Appliances
- Included: Range, Refrigerator
Features
- Basement: Crawl Space
- Number of fireplaces: 1
- Fireplace features: Wood Burning, Living Room
Interior area
- Total structure area: 0
- Total interior livable area: 1,188 sqft
Property
Parking
- Total spaces: 2
- Parking features: On Site, Detached, Garage
- Garage spaces: 2
Accessibility
- Accessibility features: No Disability Access
Features
- Stories: 1
- Exterior features: Boat Slip
- On waterfront: Yes
- Waterfront features: Lake Front, Lake Privileges, Waterfront
Lot
- Size: 0.69 Acres
- Dimensions: 120 X 250
- Features: Water Rights
Details
- Additional structures: Gazebo
- Additional parcels included: 1008201005,1008131011,1008131012
- Parcel number: 1008201004
- Special conditions: None
Construction
Type & style
- Home type: SingleFamily
- Architectural style: Ranch
- Property subtype: Single Family Residence
Materials
- Aluminum Siding
Condition
- New construction: No
Utilities & green energy
- Sewer: Septic Tank
- Water: Well
Community & HOA
HOA
- Services included: None
Location
- Region: Mchenry
Financial & listing details
- Price per square foot: $463/sqft
- Tax assessed value: $395,541
- Annual tax amount: $13,057
- Date on market: 3/21/2024
- Listing terms: Cash
- Ownership: Fee Simple
- Has irrigation water rights: Yes
Price history
| Date | Event | Price |
|---|---|---|
| 5/21/2024 | Sold | $550,000-11.3%$463/sqft |
Source:  MRED as distributed by MLS GRID #12008489 Report a problem MRED as distributed by MLS GRID #12008489 Report a problem | ||
| 4/21/2024 | Contingent | $620,000$522/sqft |
Source: MRED as distributed by MLS GRID #12008489 Report a problem | ||
| 4/21/2024 | Price change | $620,000-4.6%$522/sqft |
Source: MRED as distributed by MLS GRID #12008489 Report a problem | ||
| 3/21/2024 | Listed for sale | $650,000$547/sqft |
Source: MRED as distributed by MLS GRID #12008489 Report a problem | ||
Public tax history
| Year | Property taxes | Tax assessment |
|---|---|---|
| 2024 | $8,820 +1.3% | $131,847 +11.6% |
| 2023 | $8,706 +9.2% | $118,121 +12.4% |
| 2022 | $7,976 +4.4% | $105,073 +7.4% |
| 2021 | $7,643 +2.9% | $97,851 +4.3% |
| 2020 | $7,431 | $93,772 +5.3% |
| 2019 | -- | $89,044 +4.8% |
| 2018 | $7,164 +2.3% | $85,006 +6.5% |
| 2017 | $7,001 +0.6% | $79,781 +7% |
| 2016 | $6,962 | $74,561 +15% |
| 2013 | $6,962 | $64,844 -15.5% |
| 2011 | -- | $76,753 -4.5% |
| 2010 | -- | $80,370 -7.2% |
| 2009 | -- | $86,587 -1.4% |
| 2008 | -- | $87,834 +6.6% |
| 2006 | -- | $82,416 +15.9% |
| 2004 | $4,488 +78.8% | $71,129 +76.3% |
| 2003 | $2,510 +2.8% | $40,344 +4.8% |
| 2002 | $2,441 +4% | $38,503 +4.1% |
| 2001 | $2,346 +3.9% | $36,998 +3.4% |
| 2000 | $2,258 | $35,778 |
Find assessor info on the county website
Neighborhood: 60051
Nearby homes
- $93,0000.304 Acres5018 Woodrow Ave, McHenry, IL 60051Sold
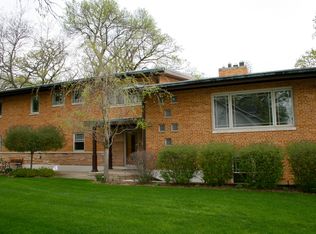
- $501,100-- bd-- ba1.4k sqft5020 Woodrow Ave, McHenry, IL 60051Off Market
- $542,500-- bd2 ba1.6k sqft5012 Woodrow Ave, McHenry, IL 60051Off Market
- $1,148,6004 bd5 ba4.5k sqft5010 Woodrow Ave, McHenry, IL 60051Off Market
- $656,1004 bd3 ba1.8k sqft5022 Woodrow Ave, Johnsburg, IL 60051Off Market
- $38,244-- bd-- ba-- sqft5022 Woodrow Ave, Johnsburg, IL 60051Off Market
- $17,859-- bd-- ba-- sqftWoodrow Ave, Mchenry, IL 60051Off Market
- $510,400-- bd-- ba1.7k sqft5006 Woodrow Ave, McHenry, IL 60051Off Market
Nearby schools
GreatSchools rating
- 5/10James C Bush Elementary SchoolGrades: 3-5Distance: 1.9 mi
- 4/10Johnsburg Jr High SchoolGrades: 6-8Distance: 2 mi
- 4/10Johnsburg High SchoolGrades: 9-12Distance: 1.3 mi
Schools provided by the listing agent
- District: 12
Source: MRED as distributed by MLS GRID. This data may not be complete. We recommend contacting the local school district to confirm school assignments for this home.
Get a cash offer in 3 minutes
Find out how much your home could sell for in as little as 3 minutes with a no-obligation cash offer.
Estimated market value
$604,900
Get a cash offer in 3 minutes
Find out how much your home could sell for in as little as 3 minutes with a no-obligation cash offer.
Estimated market value
$604,900
- Illinois
- McHenry County
- McHenry
- 60051
- 5016 Woodrow Ave
Nearby cities
Nearby zip codes
Other McHenry Topics
