Beautiful quality-built home in Catawba Springs (a golf course community)on over 1.50 acres, providing privacy & picturesque views. Constructed by Emil Belos w/top-notch upgrades, it features a 26x36 det. garage added in '20.Enter thru elegant dbl drs, revealing soaring ceilings & an open flplan that incs a LR w/a gaslog FP, a formal DR, & a well-appointed kit. w/granite tops, stainless steel appliances (including a pot filler & warming drawer), & a brkfst nk. A private back patio + an additional patio enhance outdr living. The primary BR is on the main flr, w/a luxurious en suite BTH featuring a jettub, walk-in shwr, FP, & WICs. Guest BRs & a full BTH are on the opposite side for added privacy. Upstairs, a guest suite connects to a bonus rm,+ there's a rec. rm or office & ample storage. This property incs a 2-car att.gar, a 2-car det. gar. w/office & 1/2 bth, a DEEP covered carport & a covered porch.Don't miss the opportunity to own this exceptional home! To play golf, must join Club.
Closed
$825,000
5016 Woodwinds Dr NE, Hickory, NC 28601
5beds
3,548sqft
Single Family Residence
Built in 2009
1.53 Acres Lot
$836,800 Zestimate®
$233/sqft
$3,366 Estimated rent
Home value
$836,800
$753,000 - $929,000
$3,366/mo
Zestimate® history
Owner options
List your home for rent
$3,366/mo
Rent Zestimate®
Find your next renter with Zillow Rental Manager. Plus, with online applications, you can quickly screen prospective tenants – for free.
$3,366/mo
Rent Zestimate®
Refinance and save
$4,956/mo
Est. payment
Refinancing to a lower rate could help reduce your monthly payments and save thousands over the life of the loan.
$4,956/mo
Est. payment
Explore your selling options
Work with a Zillow partner agent
Leverage their expertise and Zillow's premium Showcase listings to get your home seen by more buyers.
Get startedList with your own agent
Get your home in front of millions of buyers by listing it on Zillow.
Learn how to do itSell it yourself
Take full control of how buyers see your home on Zillow by listing For Sale by Owner (FSBO).
List your homeWhat's special
Soaring ceilingsPrivate back patioAdditional patioAmple storagePrivacy and picturesque viewsGranite topsStainless steel appliances
Zillow last checked:
Listing updated:
Listed by:
Kathryn Herman kathryniherman@gmail.com,
Coldwell Banker Boyd & Hassell,
Carly Pruitt,
Coldwell Banker Boyd & Hassell
Bought with:
Andi Jack
RE/MAX TRADITIONS
Source: Canopy MLS as distributed by MLS GRID,MLS#: 4245844
Facts & features
Interior
Bedrooms & bathrooms
- Bedrooms: 5
- Bathrooms: 4
- Full bathrooms: 3
- 1/2 bathrooms: 1
- Main level bedrooms: 4
Primary bedroom
- Level: Main
Bedroom s
- Level: Main
Bedroom s
- Level: Main
Bedroom s
- Level: Main
Bedroom s
- Level: Upper
Bathroom full
- Level: Main
Bathroom full
- Level: Main
Bathroom full
- Level: Main
Bathroom full
- Level: Upper
Bonus room
- Level: Upper
Breakfast
- Level: Main
Dining room
- Level: Main
Kitchen
- Level: Main
Laundry
- Level: Main
Living room
- Level: Main
Office
- Level: Upper
Heating
- Ductless, Heat Pump
Cooling
- Ductless, Heat Pump
Appliances
- Included: Dishwasher, Electric Water Heater, Gas Cooktop, Microwave, Plumbed For Ice Maker, Self Cleaning Oven, Tankless Water Heater, Wall Oven, Warming Drawer
- Laundry: Electric Dryer Hookup, Inside, Laundry Room, Main Level, Sink, Washer Hookup
Features
- Attic Other, Breakfast Bar, Built-in Features, Open Floorplan, Pantry, Storage, Walk-In Closet(s), Whirlpool
- Flooring: Tile, Wood
- Has basement: No
- Attic: Other,Walk-In
- Fireplace features: Gas Log, Living Room, Other - See Remarks
Interior area
- Total structure area: 3,548
- Total interior livable area: 3,548 sqft
- Finished area above ground: 3,548
- Finished area below ground: 0
Property
Parking
- Total spaces: 5
- Parking features: Detached Carport, Circular Driveway, Driveway, Attached Garage, Detached Garage, Garage Door Opener, Garage Faces Side, Garage Shop, Keypad Entry, Garage on Main Level
- Attached garage spaces: 4
- Carport spaces: 1
- Covered spaces: 5
- Has uncovered spaces: Yes
- Details: Double attached garage, double detached garage, and deep single carport attached to det. garage.
Features
- Levels: One and One Half
- Stories: 1.5
- Patio & porch: Covered, Front Porch, Porch
- Exterior features: In-Ground Irrigation
- Waterfront features: None
Lot
- Size: 1.53 Acres
- Features: Level, On Golf Course, Private, Sloped, Wooded, Other - See Remarks
Details
- Additional structures: Other
- Parcel number: 373514433108
- Zoning: R-2
- Special conditions: Standard
- Horse amenities: None
Construction
Type & style
- Home type: SingleFamily
- Architectural style: Transitional
- Property subtype: Single Family Residence
Materials
- Brick Full, Vinyl
- Foundation: Crawl Space, Slab
- Roof: Shingle
Condition
- New construction: No
- Year built: 2009
Utilities & green energy
- Sewer: Public Sewer
- Water: City
- Utilities for property: Cable Connected
Community & HOA
Community
- Features: Clubhouse, Golf, Sidewalks, Street Lights, Other
- Subdivision: Catawba Springs
HOA
- Has HOA: Yes
- HOA fee: $100 annually
- HOA name: Catawba Springs POA
- HOA phone: 828-514-0894
Location
- Region: Hickory
Financial & listing details
- Price per square foot: $233/sqft
- Tax assessed value: $666,300
- Annual tax amount: $5,720
- Date on market: 4/18/2025
- Cumulative days on market: 15 days
- Road surface type: Asphalt, Concrete, Paved
Price history
| Date | Event | Price |
|---|---|---|
| 7/16/2025 | Sold | $825,000-2.9%$233/sqft |
Source:  Canopy MLS as distributed by MLS GRID #4245844 Report a problem Canopy MLS as distributed by MLS GRID #4245844 Report a problem | ||
| 6/13/2025 | Pending sale | $849,900$240/sqft |
Source: Canopy MLS as distributed by MLS GRID #4245844 Report a problem | ||
| 4/18/2025 | Listed for sale | $849,900+2399.7%$240/sqft |
Source: Canopy MLS as distributed by MLS GRID #4245844 Report a problem | ||
| 6/11/2010 | Sold | $34,000-91.3%$10/sqft |
Source: Public Record Report a problem | ||
| 3/5/2010 | Sold | $389,000$110/sqft |
Source: Public Record Report a problem | ||
Public tax history
| Year | Property taxes | Tax assessment |
|---|---|---|
| 2025 | $5,720 +0.6% | $666,300 |
| 2024 | $5,687 | $666,300 |
| 2023 | $5,687 -2.9% | $666,300 +36.8% |
| 2022 | $5,856 | $487,000 |
| 2021 | $5,856 +23.4% | $487,000 +19.3% |
| 2020 | $4,745 +3.2% | $408,200 +3.2% |
| 2019 | $4,598 +2.8% | $395,500 +1% |
| 2018 | $4,471 | $391,700 |
| 2017 | $4,471 +13.2% | -- |
| 2016 | $3,951 | -- |
| 2015 | $3,951 | $391,740 +2.1% |
| 2014 | $3,951 | $383,600 |
| 2013 | $3,951 | -- |
| 2012 | $3,951 | -- |
| 2011 | $3,951 +55.9% | -- |
| 2010 | $2,535 | -- |
Find assessor info on the county website
Neighborhood: 28601
Nearby homes
- $30,3000.77 Acres5006 Woodwinds Dr NE, Hickory, NC 28601Off Market
- $100,0000.56 Acres5026 Woodwinds Dr NE, Hickory, NC 28601Sold
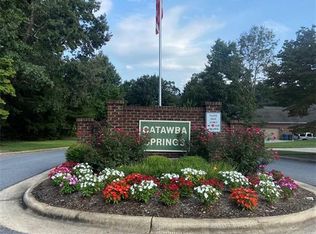
- $23,0000.56 Acres5026 Woodwinds Dr NE #369, Hickory, NC 28601Sold

- $670,0000.6 Acres5015 Woodwinds Dr NE, Hickory, NC 28601Sold

- $506,9000.44 Acres5036 Woodwinds Dr NE, Hickory, NC 28601Off Market
- $670,0003 bd3 ba4k sqft5025 Woodwinds Dr NE, Hickory, NC 28601Sold
- $11,8000.49 Acres5035 Woodwinds Dr NE, Hickory, NC 28601Off Market
- $599,0004 bd3 ba2.5k sqft5005 Woodwinds Dr NE, Hickory, NC 28601Sold
Nearby schools
GreatSchools rating
- 8/10Snow Creek Elementary SchoolGrades: PK-6Distance: 1.8 mi
- 4/10Harry M Arndt MiddleGrades: 7-8Distance: 2.1 mi
- 7/10Saint Stephens HighGrades: PK,9-12Distance: 2.3 mi
Schools provided by the listing agent
- Elementary: Snow Creek
- Middle: Arndt
- High: St. Stephens
Source: Canopy MLS as distributed by MLS GRID. This data may not be complete. We recommend contacting the local school district to confirm school assignments for this home.
Get a cash offer in 3 minutes
Find out how much your home could sell for in as little as 3 minutes with a no-obligation cash offer.
Estimated market value
$836,800
Get a cash offer in 3 minutes
Find out how much your home could sell for in as little as 3 minutes with a no-obligation cash offer.
Estimated market value
$836,800
- North Carolina
- Catawba County
- Hickory
- 28601
- 5016 Woodwinds Dr NE
Nearby cities
Nearby neighborhoods
Nearby zip codes
Other Hickory Topics
