Skip main navigation
Sold for $318,000
  • $318,000

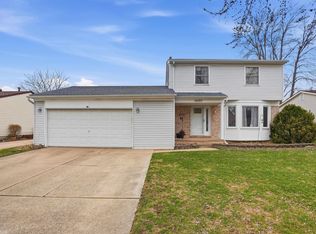
    50161 Waterloo Dr, Chesterfield, MI 48047

    3beds
    1,933sqft
    Single Family Residence
    Built in 1982
    7,840.8 Square Feet Lot
    $320,200 Zestimate®
    $165/sqft
    $2,268 Estimated rent

    Home value

    $320,200

    Estimated sales range

    Not available

    $2,268/mo

    Zestimate® history
    Loading
    Loading...

    Owner options

    List your home for rent

    $2,268/mo

    Rent Zestimate®

    Find your next renter with Zillow Rental Manager. Plus, with online applications, you can quickly screen prospective tenants – for free.

    Learn more

    $2,268/mo

    Rent Zestimate®

    Refinance and save

    $2,035/mo

    Est. payment

    Refinancing to a lower rate could help reduce your monthly payments and save thousands over the life of the loan.

    See today's rates

    $2,035/mo

    Est. payment

    Explore your selling options

    Work with a Zillow partner agent

    Leverage their expertise and Zillow's premium Showcase listings to get your home seen by more buyers.

    Get started

    List with your own agent

    Get your home in front of millions of buyers by listing it on Zillow.

    Learn how to do it

    Sell it yourself

    Take full control of how buyers see your home on Zillow by listing For Sale by Owner (FSBO).

    List your home

    What's special

    Fenced yardPeaceful freshwater pondVersatile floorplanLow maintenance trex deckGranite countertopsPrivate backyard retreatUpdated kitchen
    This beautiful home offers a blend of comfort, functionality, and outdoor charm. The updated kitchen features GE stainless steel appliances, granite countertops, and ample cabinetry making it ideal for everyday living and entertaining. The versatile floorplan includes a spacious bonus room that can serve as a fourth bedroom, home office, recreation room, or cozy den, tailored to fit your lifestyle needs. Step outside to your private backyard retreat complete with a low maintenance Trex deck, a fenced yard, and a peaceful freshwater pond, all surrounded by established perennials that provide vibrant color throughout the seasons. Whether hosting summer gatherings, enjoying a quiet morning coffee, or watching the kids and pets play freely, this outdoor space is designed to impress. If you are looking for room to grow, space to gather, and a backyard made for memories, this home has it all!

    Zillow last checked:

    Listing updated:

    Listed by:

    Kristy Paul 248-807-5523,

    Keller Williams Realty Lakeside

    Bought with:

    Mark Lagana, 6501413591

    Berkshire Hathaway HomeServices Kee Realty SCS

    Source: MiRealSource,MLS#: 50200902MLS LogoOriginating MLS: MiRealSource

    Facts & features

    Interior

    Bedrooms & bathrooms
    • Bedrooms: 3
    • Bathrooms: 2
    • Full bathrooms: 1
    • 1/2 bathrooms: 1
    Bedroom 1
    • Level: Upper
    • Area: 156
    • Dimensions: 13 x 12
    Bedroom 2
    • Level: Upper
    • Area: 120
    • Dimensions: 12 x 10
    Bedroom 3
    • Level: Upper
    • Area: 110
    • Dimensions: 11 x 10
    Bathroom 1
    • Level: Upper
    Family room
    • Level: Lower
    • Area: 238
    • Dimensions: 17 x 14
    Kitchen
    • Level: Entry
    • Area: 198
    • Dimensions: 18 x 11
    Living room
    • Level: Entry
    • Area: 221
    • Dimensions: 17 x 13
    Heating
    • Forced Air, Natural Gas
    Cooling
    • Central Air
    Appliances
    • Included: Dishwasher, Dryer, Microwave, Range/Oven, Refrigerator, Washer, Gas Water Heater
    • Laundry: Lower Level
    Features
    • Cathedral/Vaulted Ceiling
    • Has basement: No
    • Number of fireplaces: 1
    • Fireplace features: Family Room, Natural Fireplace
    Interior area
    • Total structure area: 1,933
    • Total interior livable area: 1,933 sqft
    • Finished area above ground: 1,933
    • Finished area below ground: 0

    Property

    Features
    • Levels: Multi/Split,Tri-Level
    • Patio & porch: Deck, Porch
    • Fencing: Fenced
    • Frontage type: Road
    • Frontage length: 65
    Lot
    • Size: 7,840 sqft
    • Dimensions: 65 x 120
    • Features: Subdivision
    Details
    • Additional structures: Shed(s)
    • Parcel number: 150920281014
    • Zoning description: Residential
    • Special conditions: Private

    Construction

    Type & style
    • Home type: SingleFamily
    • Property subtype: Single Family Residence
    Materials
    • Brick, Vinyl Siding
    • Foundation: Slab
    Condition
    • Year built: 1982

    Utilities & green energy

    • Sewer: Public Sanitary
    • Water: Public

    Community & neighborhood

    Location
    • Region: Chesterfield
    • Subdivision: Winchester Sub 1

    Other

    Other facts
    • Listing agreement: Exclusive Right to Sell/VR
    • Listing terms: Cash,Conventional,FHA
    • Road surface type: Paved

    Price history

    DateEventPrice
    4/21/2026Sold$318,000$165/sqft
    Source: MiRealSource #50200902 Report a problem
    3/23/2026Pending sale$318,000$165/sqft
    Source: MiRealSource #50200902 Report a problem
    3/6/2026Listed for sale$318,000+17.8%$165/sqft
    Source: MiRealSource #50200902 Report a problem
    11/14/2022Sold$270,000-1.8%$140/sqft
    Source: MiRealSource #50093213 Report a problem
    10/17/2022Pending sale$274,999$142/sqft
    Source: MiRealSource #50093213 Report a problem
    10/14/2022Listed for sale$274,999$142/sqft
    Source: MiRealSource #50084049 Report a problem
    9/19/2022Pending sale$274,999$142/sqft
    Source: MiRealSource #50084049 Report a problem
    9/15/2022Price change$274,999-3.5%$142/sqft
    Source: MiRealSource #50084049 Report a problem
    9/8/2022Price change$285,000-1.7%$147/sqft
    Source: MiRealSource #50084049 Report a problem
    8/25/2022Pending sale$289,900$150/sqft
    Source: MiRealSource #50084049 Report a problem
    8/11/2022Price change$289,900-3.3%$150/sqft
    Source: MiRealSource #50084049 Report a problem
    7/28/2022Listed for sale$299,900+36.9%$155/sqft
    Source: MiRealSource #50084049 Report a problem
    10/28/2019Sold$219,000-2.6%$113/sqft
    Source: Public Record Report a problem
    9/3/2019Pending sale$224,900$116/sqft
    Source: RE/MAX First #31391129 Report a problem
    8/15/2019Listed for sale$224,900+15.3%$116/sqft
    Source: RE/MAX First #31391129 Report a problem
    3/27/2018Sold$195,000-4.9%$101/sqft
    Source: Public Record Report a problem
    2/5/2018Pending sale$205,000$106/sqft
    Source: Lakeside #31338940 Report a problem
    1/28/2018Listed for sale$205,000+14.5%$106/sqft
    Source: Keller Williams Realty Lakeside #31338940 Report a problem
    4/27/2005Sold$179,000+35.6%$93/sqft
    Source: Public Record Report a problem
    5/25/1999Sold$132,000$68/sqft
    Source: Public Record Report a problem

    Public tax history

    YearProperty taxesTax assessment
    2025$4,607 +6.4%$143,800 +6.1%
    2024$4,329 +12%$135,500 +8.8%
    2023$3,864 +3.1%$124,500 +13.9%
    2022$3,747 $109,300 +4.1%
    2021-- $105,000 +4.3%
    2020-- $100,700 +6.1%
    2019-- $94,900 +13.1%
    2018$2,036 +196%$83,900 +6.9%
    2017$688 $78,500
    2016$688 $78,500 +13.1%
    2015$688 $69,400 +7%
    2014-- $64,850
    2012-- --
    2009-- --
    2001$2,019 +1.6%$69,708 +3.2%
    2000$1,988 $67,547

    Find assessor info on the county website

    Neighborhood: 48047

    Nearby schools

    GreatSchools rating
    Schools provided by the listing agent
    • District: L'anse Creuse Public Schools

    Source: MiRealSource. This data may not be complete. We recommend contacting the local school district to confirm school assignments for this home.

    Get a cash offer in 3 minutes
    Find out how much your home could sell for in as little as 3 minutes with a no-obligation cash offer.
    Estimated market value
    $320,200
    Get a cash offer in 3 minutes
    Find out how much your home could sell for in as little as 3 minutes with a no-obligation cash offer.
    Estimated market value
    $320,200