Beautiful, spacious, custom built home nestled in the pines just south of Bemidji. Feels secluded but it's conveniently located off a paved road. The home features a great room with lots of windows, vaulted ceiling, and a two-sided fireplace (propane) with a spectacular faux stone chimney. The kitchen has quality Hickory raised panel door cabinets, there's some hardwood flooring throughout the house and pine v-joint paneling accentuating some walls and ceilings. The interior is thoughtfully laid out with main floor laundry and a nice flow to things. It has huge bedrooms (2 have ensuite full bathrooms!) and a finished walk-out basement with a large family/rec room. The driveway is paved and there's a detached 30x30 heated shop with office built in. The attached double garage is also heated.
The home has central A/C, a propane furnace and off peak electric plenum heat as well as slab heat to keep it's inhabitants comfortable in all seasons. With plenty of insulation and good quality windows, you feel like you're inside a well appointed vault...with great views. If space and privacy is what you need, this is the place for you! (Note: the home was originally built with 3 bedrooms so the septic system is sized for 3 bedrooms.)
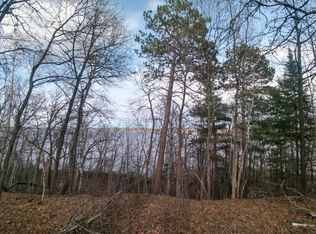
NOTE: Also for sale #50126 : The adjoining 2.64 Acre lot to the south has 110' of frontage on lake Plantagenet and includes a small cabin that is unfinished, with it's own well, septic and electrical service. These utilities have not been hooked up. It can be purchased along with the home for a combined total of $825,000.
Closed
$570,000
50164 County Road 29, Bemidji, MN 56601
5beds
4,597sqft
Single Family
Built in 2005
3.5 Acres Lot
$608,400 Zestimate®
$124/sqft
$3,865 Estimated rent
Home value
$608,400
$578,000 - $639,000
$3,865/mo
Zestimate® history
Owner options
List your home for rent
$3,865/mo
Rent Zestimate®
Find your next renter with Zillow Rental Manager. Plus, with online applications, you can quickly screen prospective tenants – for free.
$3,865/mo
Rent Zestimate®
Refinance and save
$3,449/mo
Est. payment
Refinancing to a lower rate could help reduce your monthly payments and save thousands over the life of the loan.
$3,449/mo
Est. payment
Explore your selling options
Work with a Zillow partner agent
Leverage their expertise and Zillow's premium Showcase listings to get your home seen by more buyers.
Get startedList with your own agent
Get your home in front of millions of buyers by listing it on Zillow.
Learn how to do itSell it yourself
Take full control of how buyers see your home on Zillow by listing For Sale by Owner (FSBO).
List your homeWhat's special
Great viewsVaulted ceilingNestled in the pinesSlab heatHuge bedroomsMain floor laundryPropane furnace
Zillow last checked:
Listing updated:
Listed by:
Jay Dauner 218-766-1403,
Headwaters Realty Services LLC
Bought with:
Celeste Cermak
Real Broker, LLC
Source: NorthstarMLS as distributed by MLS GRID,MLS#: 7004459
Facts & features
Interior
Bedrooms & bathrooms
- Bedrooms: 5
- Bathrooms: 5
- Full bathrooms: 3
- 3/4 bathrooms: 1
- 1/2 bathrooms: 1
Bathroom
- Description: 3/4 Basement,Private Primary,Main Floor 1/2 Bath,Upper Level Full Bath
Dining room
- Description: Kitchen/Dining Room
Heating
- Forced Air, In-Floor Heating
Cooling
- Central Air
Appliances
- Included: Dishwasher, Range, Refrigerator, Stainless Steel Appliance(s), Wine Cooler
- Laundry: Laundry Room, Main Level
Features
- Basement: Block,Finished,Full,Walk-Out Access
- Number of fireplaces: 1
- Fireplace features: Gas
Interior area
- Total structure area: 4,597
- Total interior livable area: 4,597 sqft
- Finished area above ground: 2,927
- Finished area below ground: 1,500
Property
Parking
- Total spaces: 3
- Parking features: Attached, Asphalt, Heated Garage, Multiple Garages, Paved Lot
- Attached garage spaces: 3
- Details: Garage Dimensions (24x24 approx), Garage Door Height (7), Garage Door Width (16)
Accessibility
- Accessibility features: None
Features
- Levels: One and One Half
- Stories: 1.5
- Patio & porch: Covered, Deck, Front Porch
Lot
- Size: 3.5 Acres
- Dimensions: 344 x 420 & 75 x 200
- Features: Tree Coverage - Medium
Details
- Additional structures: Workshop
- Foundation area: 1670
- Additional parcels included: 221201111
- Parcel number: 221201310
- Zoning description: Residential-Single Family
- Other equipment: Fuel Tank - Rented
Construction
Type & style
- Home type: SingleFamily
- Property subtype: Single Family
Materials
- Frame
- Roof: Age Over 8 Years,Architectural Shingle
Condition
- New construction: No
- Year built: 2005
Utilities & green energy
- Electric: 200+ Amp Service, Power Company: Beltrami Electric Cooperative
- Gas: Electric, Propane
- Sewer: Private Sewer
- Water: 4-Inch Submersible, Private
- Utilities for property: Underground Utilities
Community & HOA
HOA
- Has HOA: No
Location
- Region: Bemidji
Financial & listing details
- Price per square foot: $124/sqft
- Tax assessed value: $613,600
- Annual tax amount: $4,364
- Date on market: 1/23/2026
- Cumulative days on market: 151 days
Price history
| Date | Event | Price |
|---|---|---|
| 5/22/2026 | Sold | $570,000-8.8%$124/sqft |
Source:  NorthstarMLS as distributed by MLS GRID #7004459 Report a problem NorthstarMLS as distributed by MLS GRID #7004459 Report a problem | ||
| 4/27/2026 | Pending sale | $625,000-24.2%$136/sqft |
Source: NorthstarMLS as distributed by MLS GRID #7004459 Report a problem | ||
| 4/2/2026 | Price change | $825,000+32%$179/sqft |
Source: NorthstarMLS as distributed by MLS GRID #7043924 Report a problem | ||
| 3/23/2026 | Price change | $625,000-3.7%$136/sqft |
Source: NorthstarMLS as distributed by MLS GRID #7004459 Report a problem | ||
| 3/11/2026 | Price change | $649,000-2.4%$141/sqft |
Source: NorthstarMLS as distributed by MLS GRID #7004459 Report a problem | ||
| 2/5/2026 | Listed for sale | $665,000+26.7%$145/sqft |
Source: NorthstarMLS as distributed by MLS GRID #7004459 Report a problem | ||
| 6/7/2021 | Sold | $525,000+0%$114/sqft |
Source: NorthstarMLS as distributed by MLS GRID #5722895 Report a problem | ||
| 3/16/2021 | Pending sale | $524,900$114/sqft |
Source: NorthstarMLS as distributed by MLS GRID #5722895 Report a problem | ||
| 3/10/2021 | Listed for sale | $524,900$114/sqft |
Source: NorthstarMLS as distributed by MLS GRID #5722895 Report a problem | ||
Public tax history
| Year | Property taxes | Tax assessment |
|---|---|---|
| 2024 | $3,946 +6.4% | $613,600 -6.7% |
| 2023 | $3,710 +4.6% | $657,500 +25% |
| 2022 | $3,546 | $525,900 +37.8% |
| 2021 | $3,546 +7.9% | $381,700 +7.2% |
| 2020 | $3,286 | $356,200 |
| 2019 | $3,286 +3.1% | $356,200 +8.4% |
| 2018 | $3,188 +17.8% | $328,700 +16.5% |
| 2016 | $2,706 +27.5% | $282,200 +13.9% |
| 2015 | $2,122 +9.4% | $247,700 +5.6% |
| 2014 | $1,940 +5.3% | $234,600 +7.2% |
| 2011 | $1,842 +16% | $218,800 +3.7% |
| 2010 | $1,588 | $211,000 |
Find assessor info on the county website
Neighborhood: 56601
Nearby homes
- $667,3002 bd2 ba1.7k sqft50230 County Road 29 Rd, Bemidji, MN 56601Off Market
- $299,9002.31 Acres50126 County Road 29, Bemidji, MN 56601Lot/Land
- $398,7003 bd1 ba1.3k sqft50088 County Road 29, Bemidji, MN 56601Off Market
- $715,0002 bd2 ba1.7k sqft50230 County Road 29, Bemidji, MN 56601Off Market

- $285,6002 bd0 ba729 sqft50090 County Road 29, Bemidji, MN 56601Off Market
- $779,0003 bd3 ba1.6k sqft19943 W Shores Dr, Bemidji, MN 56601Off Market
- $250,800-- bd-- ba-- sqft19943 W Shores Dr, Bemidji, MN 56601Off Market
- $377,5002 bd1 ba1.9k sqft50026 County Road 29, Bemidji, MN 56601Off Market
Nearby schools
GreatSchools rating
- 5/10Horace May Elementary SchoolGrades: PK-3Distance: 4.5 mi
- 6/10Bemidji Middle SchoolGrades: 6-8Distance: 7.3 mi
- 6/10Bemidji Senior High SchoolGrades: 9-12Distance: 5.7 mi


Get pre-qualified for a loan
At Zillow Home Loans, we can pre-qualify you in as little as 5 minutes with no impact to your credit score.An equal housing lender. NMLS #10287.
- Minnesota
- Hubbard County
- Bemidji
- 56601
- 50164 County Road 29
Nearby cities
Nearby zip codes
Other Bemidji Topics
