Skip main navigation
For sale
  • $500,000

    50166 Harding St, Canton, MI 48188

    3beds
    2,663sqft
    : 
    $3,371/mo
    Get pre-qualified
    Single Family Residence
    Built in 2004
    4,356 Square Feet Lot
    $-- Zestimate®
    $188/sqft
    $80/mo HOA

    What's special

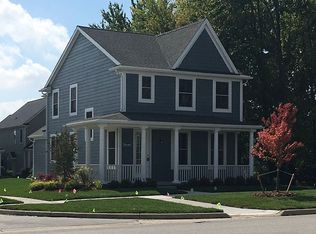
    Welcome to this meticulously maintained, original-owner Colonial in sought-after Cherry Hill Village! This 3-bedroom, 2.5-bath home features a spacious loft with the potential to easily convert to a 4th bedroom. Freshly painted inside and out, refinished hardwood floors, and a beautifully updated kitchen with quartz countertops, stainless steel appliances, and a doorwall leading to the beautifully landscaped backyard with a brick paver patio make this home truly move-in ready. The finished basement offers flexible living space, perfect for a home office, media room, playroom, fitness area, or second family room. Enjoy peace of mind with major updates already completed, including the furnace (2025), A/C (2025), roof (2021), windows (2023) with a transferable warranty, and water heater (under 5 years). Relax on the large covered front porch and enjoy the convenience of the attached 2-car garage featuring a smart garage door opener with app connectivity. Enhancing both comfort and energy efficiency, the whole-house fan system efficiently cools the home and reduces reliance on air conditioning. Offering timeless charm, thoughtful updates, modern conveniences, and exceptional pride of ownership, this home is ready for its next owners.
    1 day
    |
    1,029
    |
    53
    |

    Zillow last checked:

    Listing updated:

    Listed by:

    Jackie St Andrew 734-673-7967,

    Bellabay Realty 734-459-2600

    Source: Realcomp II,MLS#: 20261056138MLS Logo

      Facts & features

      Interior

      Bedrooms & bathrooms
      • Bedrooms: 3
      • Bathrooms: 3
      • Full bathrooms: 2
      • 1/2 bathrooms: 1
      Primary bedroom
      • Level: Second
      • Area: 210
      • Dimensions: 15 X 14
      Bedroom
      • Level: Second
      • Area: 130
      • Dimensions: 13 X 10
      Bedroom
      • Level: Second
      • Area: 160
      • Dimensions: 16 X 10
      Primary bathroom
      • Level: Second
      • Area: 84
      • Dimensions: 12 X 7
      Other
      • Level: Second
      • Area: 60
      • Dimensions: 12 X 5
      Other
      • Level: Entry
      • Area: 32
      • Dimensions: 8 X 4
      Dining room
      • Level: Entry
      • Area: 120
      • Dimensions: 12 X 10
      Kitchen
      • Level: Entry
      • Area: 120
      • Dimensions: 12 X 10
      Laundry
      • Level: Entry
      • Area: 72
      • Dimensions: 9 X 8
      Living room
      • Level: Entry
      • Area: 210
      • Dimensions: 15 X 14
      Loft
      • Level: Second
      • Area: 182
      • Dimensions: 14 X 13
      Heating
      • Forced Air, Natural Gas
      Cooling
      • Ceiling Fans, Central Air
      Appliances
      • Included: Dishwasher, Disposal, Dryer, Free Standing Gas Oven, Free Standing Refrigerator, Range Hood, Stainless Steel Appliances, Washer
      • Laundry: Gas Dryer Hookup, Laundry Room, Washer Hookup
      Features
      • Basement: Finished
      • Has fireplace: Yes
      • Fireplace features: Gas, Living Room
      Interior area
      • Total interior livable area: 2,663 sqft
      • Finished area above ground: 2,351
      • Finished area below ground: 312

      Property

      Parking
      • Total spaces: 2
      • Parking features: Two Car Garage, Attached
      • Attached garage spaces: 2
      Features
      • Levels: Two
      • Stories: 2
      • Entry location: GroundLevelwSteps
      • Patio & porch: Patio
      • Exterior features: Lighting
      • Pool features: None
      • Fencing: Back Yard,Fenced
      Lot
      • Size: 4,356 Square Feet
      • Dimensions: 60 x 73
      • Features: Sprinklers
      Details
      • Parcel number: 71073040278000
      • Special conditions: Short Sale No,Standard

      Construction

      Type & style
      • Home type: SingleFamily
      • Architectural style: Colonial
      • Property subtype: Single Family Residence
      Materials
      • Brick
      • Foundation: Basement, Poured
      Condition
      • New construction: No
      • Year built: 2004

      Utilities & green energy

      • Sewer: Public Sewer
      • Water: Public
      • Utilities for property: Cable Available

      Community & HOA

      Community
      • Features: Sidewalks
      • Subdivision: REPLAT 10 OF WAYNE COUNTY CONDO SUB PLAN 590 CHERRY H
      HOA
      • Has HOA: Yes
      • Services included: Maintenance Grounds
      • HOA fee: $80 monthly
      Location
      • Region: Canton

      Financial & listing details

      • Price per square foot: $188/sqft
      • Tax assessed value: $150,198
      • Annual tax amount: $6,180
      • Date on market: 7/22/2026
      • Cumulative days on market: 1 day
      • Listing agreement: Exclusive Right To Sell
      • Listing terms: Cash,Conventional,Va Loan
      • Exclusions: Exclusion(s) Do Not Exist

        Estimated market value

        Not available

        Estimated sales range

        Not available

        Not available

        Price history

        DateEventPrice
        7/22/2026Listed for sale$500,000$188/sqft
        Source: Realcomp II #20261056138 Report a problem

        Public tax history

        Tax history is unavailable.

        Monthly payment

        Est. payment

        Payment breakdown

        Explore the cost of this home by adjusting the details. Changes won't be saved.
        All calculations are estimates and provided by Zillow, Inc. for informational purposes only. Actual amounts may vary.
        HOA fees may include property taxes on listings classified as Co-Ops. Contact the listing agent and/or owner for fee details.
        Mortgage interest rates are dependent on a number of factors, including credit score, down payment, and repayment length. Interest rate data provided by Zillow Group Marketplace, Inc. as of 1/1/1970 from various mortgage lenders with which we have lead or other similar arrangements; the Estimated Payment is an average of those rates.
        See how much you could borrow to make a competitive offer.

        Climate risks

        Neighborhood: 48188

        Getting around

        58 / 100
        Somewhat Walkable
        57 / 100
        Bikeable

        Nearby schools

        GreatSchools rating

        A local agent can set up tours, give advice and negotiate with sellers.

        Browse local experts

        Similar homes