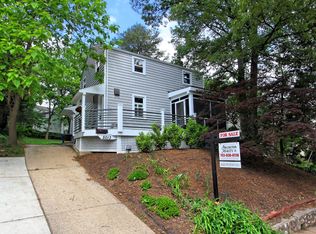
Discover this charming retreat in Arlington’s coveted Claremont neighborhood, where historic character meets thoughtful modern upgrades. Nestled on a quiet, non-through street, this meticulously maintained home offers a perfect blend of comfort, convenience, and timeless appeal within a family-friendly community known for its mature trees and vibrant neighborhood events. Just steps away from Claremont Spanish Immersion Elementary and Wakefield High School, and only about 1,000 feet from Harris Teeter along with dining and shops at Alexandria West, this location provides exceptional walkability alongside peaceful surroundings. Additionally, this home is located just a mile from Shirlington, which offers additional shopping, dining, entertainment, dog parks, and more! The home benefits from natural topography that shields it from nearby noise and offers unmatched access to outdoor recreation, being just 500 feet from the Luckey Run Trail that connects to the Four Mile Run Trail. Commuting is a breeze with nearby ART and Metrobus lines and less than a mile to the King Street and I-395 exit. Outdoors, you’ll find a spacious rear brick patio perfect for entertaining, complemented by a covered grilling and seating area surrounded by mature landscaping and a brand-new perimeter fence installed in 2024. A unique hand-built shed with electricity, built-in storage, bicycle racks, and a workbench adds versatile utility, while the front porch features composite decking, stainless steel railings, and under-porch storage. Architectural details include a board-formed concrete stoop and retaining wall, enhancing the home’s curb appeal. Inside, a major architect-designed renovation completed in 2017 transforms the space without losing its historic soul. The open-concept main level boasts white oak hardwood floors throughout, two-zone central air conditioning, and natural gas hot water radiator heat. The walkout basement offers a finished bonus/workout room and a separate laundry area with a utility sink. The cozy wood-burning fireplace and natural gas hot water system add warmth and efficiency. The chef-designed kitchen features customizable cabinetry, a storage wall, natural soapstone countertops, and an impressive 8-foot quartz island with stainless steel fronts. Appliances were all replaced in 2017, including an induction cooktop, GE Advantium oven, and a matching refrigerator that conveys with the home. Upstairs, the fully renovated and expanded bathroom highlights a Duravit double trough sink set in a custom reclaimed Art Deco dresser, while the downstairs vintage bath retains original tile with updated fixtures. Bedrooms include custom built-ins, charming Dutch doors, and walk-in closets in the upper rooms, providing ample storage and character. Significant structural and system upgrades include new Anderson windows, a new main electrical panel with room for expansion, replacement of first-floor and basement drain stacks, and foundation reinforcement with 11 helical piers. The home’s exterior is clad in durable Hardie board siding and features a new roof, both installed in 2017. A true one-of-a-kind property in a close-knit community, offering modern amenities with timeless charm—schedule your private tour today
Sold for $899,000
Zillow last checked:
Listing updated:
Bought with:
Dylan Ford, WVS230302683
Pearson Smith Realty, LLC
Source: Bright MLS,MLS#: VAAR2058938
Price history
| Date | Event | Price |
|---|---|---|
| 8/8/2025 | Sold | $899,000+1.1%$427/sqft |
Source:  Bright MLS #VAAR2058938 Report a problem Bright MLS #VAAR2058938 Report a problem | ||
| 7/17/2025 | Pending sale | $889,000$422/sqft |
Source: Bright MLS #VAAR2058938 Report a problem | ||
| 6/20/2025 | Contingent | $889,000$422/sqft |
Source: Bright MLS #VAAR2058938 Report a problem | ||
| 6/11/2025 | Listed for sale | $889,000+358.2%$422/sqft |
Source: Bright MLS #VAAR2058938 Report a problem | ||
| 9/28/1998 | Sold | $194,000+10.9%$92/sqft |
Source: Public Record Report a problem | ||
| 10/5/1994 | Sold | $175,000$83/sqft |
Source: Public Record Report a problem | ||
Get a cash offer in 3 minutes
Find out how much your home could sell for in as little as 3 minutes with a no-obligation cash offer.
Estimated market value
$900,300
