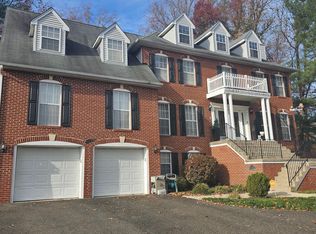
$$$$$18,000 price drop$$$$$ Seller says SELL!! NO HOA! Do what you want on your property. Welcome to this stunning brick home, a perfect blend of elegance and comfort! This spacious abode boasts 4 generously sized bedrooms and 3 full bathrooms, with an additional half bath for convenience. As you step into the home, you'll be greeted by a huge family room adorned with a solarium off the kitchen, allowing an abundance of natural light to flood the space. The well-thought-out design ensures seamless flow throughout, providing an inviting atmosphere for family gatherings and entertaining. The ample back yard features a massive deck and patio, creating the ideal setting for unforgettable parties and summer barbecues. Embrace the culinary enthusiast in you with the brick grill oven, making outdoor cooking a breeze. With over 3600 heated sq feet, this home provides ample space for everyone to enjoy. And that's not all! The fully finished basement, complete with brand new carpeting, offers even more versatility to suit your lifestyle needs. Don't miss the opportunity to call this beautiful brick home your own – a true gem that effortlessly combines style, functionality, and charm. Schedule a showing today and prepare to be captivated!
Sold for $667,000
$667,000
5017 Ashford Dr, Upper Marlboro, MD 20772
4beds
3,645sqft
Single Family Residence
Built in 1991
0.63 Acres Lot
$700,700 Zestimate®
$183/sqft
$3,821 Estimated rent
Home value
$700,700
$666,000 - $736,000
$3,821/mo
Zestimate® history
Owner options
List your home for rent
$3,821/mo
Rent Zestimate®
Find your next renter with Zillow Rental Manager. Plus, with online applications, you can quickly screen prospective tenants – for free.
$3,821/mo
Rent Zestimate®
Refinance and save
$4,212/mo
Est. payment
Refinancing to a lower rate could help reduce your monthly payments and save thousands over the life of the loan.
$4,212/mo
Est. payment
Explore your selling options
Work with a Zillow partner agent
Leverage their expertise and Zillow's premium Showcase listings to get your home seen by more buyers.
Get startedList with your own agent
Get your home in front of millions of buyers by listing it on Zillow.
Learn how to do itSell it yourself
Take full control of how buyers see your home on Zillow by listing For Sale by Owner (FSBO).
List your homeWhat's special
Brand new carpetingSpacious abodeHuge family roomMassive deck
Zillow last checked:
Listing updated:
Listed by:
Nikki Patterson 540-429-5073,
Longtown Realty
Bought with:
John Logan, 661163
Keller Williams Realty Centre
Source: Bright MLS,MLS#: MDPG2085072
Facts & features
Interior
Bedrooms & bathrooms
- Bedrooms: 4
- Bathrooms: 4
- Full bathrooms: 3
- 1/2 bathrooms: 1
- Main level bathrooms: 1
Basement
- Area: 1140
Heating
- Forced Air, Natural Gas
Cooling
- Central Air, Electric
Appliances
- Included: Cooktop, Microwave, Dishwasher, Disposal, Dryer, Ice Maker, Refrigerator, Stainless Steel Appliance(s), Washer, Gas Water Heater
Features
- Breakfast Area, Ceiling Fan(s), Chair Railings, Crown Molding, Family Room Off Kitchen, Floor Plan - Traditional, Formal/Separate Dining Room, Kitchen Island, Pantry, Recessed Lighting, Dry Wall
- Flooring: Hardwood, Ceramic Tile, Carpet, Wood
- Doors: Storm Door(s)
- Windows: Double Pane Windows, Screens, Window Treatments
- Basement: Connecting Stairway,Full,Finished,Interior Entry,Exterior Entry,Concrete,Rear Entrance,Walk-Out Access,Windows
- Number of fireplaces: 1
Interior area
- Total structure area: 4,785
- Total interior livable area: 3,645 sqft
- Finished area above ground: 3,645
Property
Parking
- Total spaces: 2
- Parking features: Garage Faces Front, Asphalt, Attached, Driveway, Off Site
- Attached garage spaces: 2
- Has uncovered spaces: Yes
Accessibility
- Accessibility features: None
Features
- Levels: Three
- Stories: 3
- Patio & porch: Deck, Patio
- Exterior features: Barbecue, Lighting
- Pool features: None
Lot
- Size: 0.63 Acres
Details
- Additional structures: Above Grade, Outbuilding
- Parcel number: 17151777309
- Zoning: RR
- Special conditions: Standard
Construction
Type & style
- Home type: SingleFamily
- Architectural style: Colonial
- Property subtype: Single Family Residence
Materials
- Brick
- Foundation: Slab
- Roof: Shingle
Condition
- Excellent
- New construction: No
- Year built: 1991
Utilities & green energy
- Sewer: Public Sewer
- Water: Public
- Utilities for property: Cable Available, Electricity Available, Natural Gas Available, Phone Available
Community & HOA
Community
- Subdivision: Melwood Manor Plat Two>
HOA
- Has HOA: No
Location
- Region: Upper Marlboro
Financial & listing details
- Price per square foot: $183/sqft
- Tax assessed value: $482,200
- Annual tax amount: $7,026
- Date on market: 7/20/2023
- Listing agreement: Exclusive Right To Sell
- Listing terms: FHA,Conventional,Cash,VA Loan
- Ownership: Fee Simple
- Road surface type: Black Top
Price history
| Date | Event | Price |
|---|---|---|
| 9/14/2023 | Sold | $667,000+1.1%$183/sqft |
Source:  Bright MLS #MDPG2085072 Report a problem Bright MLS #MDPG2085072 Report a problem | ||
| 8/25/2023 | Pending sale | $660,000$181/sqft |
Source: Bright MLS #MDPG2085072 Report a problem | ||
| 7/26/2023 | Price change | $660,000-3.6%$181/sqft |
Source: Bright MLS #MDPG2085072 Report a problem | ||
| 7/20/2023 | Listed for sale | $684,900-8.7%$188/sqft |
Source: Bright MLS #MDPG2085072 Report a problem | ||
| 9/27/2022 | Listing removed | $749,900$206/sqft |
Source: Bright MLS #MDPG2045322 Report a problem | ||
| 6/13/2022 | Listed for sale | $749,900$206/sqft |
Source: Bright MLS #MDPG2045322 Report a problem | ||
Public tax history
| Year | Property taxes | Tax assessment |
|---|---|---|
| 2025 | $8,638 +49.9% | $554,400 +7% |
| 2024 | $5,764 +7.5% | $518,300 +7.5% |
| 2023 | $5,362 +8.1% | $482,200 +8.1% |
| 2022 | $4,961 +4.8% | $446,100 +4.8% |
| 2021 | $4,735 +5% | $425,767 +5% |
| 2020 | $4,508 -21.1% | $405,433 +5.4% |
| 2019 | $5,717 | $384,700 |
| 2018 | $5,717 +0.1% | $384,700 +0.1% |
| 2017 | $5,711 +5.2% | $384,300 +0.1% |
| 2016 | $5,428 | $383,900 +1% |
| 2015 | $5,428 | $380,033 +1% |
| 2014 | $5,428 | $376,167 +1% |
| 2013 | -- | $372,300 |
| 2012 | -- | $372,300 |
| 2011 | -- | $372,300 -39.5% |
| 2010 | -- | $615,330 +15.1% |
| 2009 | -- | $534,656 +17.8% |
| 2008 | -- | $453,983 +21.6% |
| 2007 | -- | $373,310 +13.3% |
| 2006 | -- | $329,410 +15.4% |
| 2005 | -- | $285,510 +18.2% |
| 2004 | -- | $241,610 |
| 2003 | -- | $241,610 +3.5% |
| 2002 | -- | $233,350 +7.6% |
| 2001 | -- | $216,830 |
Find assessor info on the county website
Neighborhood: Westphalia
Nearby homes
- $700,0005 bd4 ba4.2k sqft5019 Ashford Dr, Upper Marlboro, MD 20772Sold
- $586,7005 bd3 ba2.8k sqft5015 Ashford Dr, Upper Marlboro, MD 20772Off Market
- $595,0004 bd3 ba3k sqft10901 Ashford Ct, Upper Marlboro, MD 20772Sold
- $603,300-- bd2 ba3.2k sqft5013 Ashford Dr, Upper Marlboro, MD 20772Off Market
- $592,900-- bd3 ba2.8k sqft5021 Ashford Dr, Upper Marlboro, MD 20772Off Market
- $547,400-- bd2 ba2.4k sqft10903 Ashford Ct, Upper Marlboro, MD 20772Off Market
- $568,100-- bd2 ba2.5k sqft5023 Ashford Dr, Upper Marlboro, MD 20772Off Market
- $689,800-- bd4 ba3.6k sqft5007 Ashford Dr, Upper Marlboro, MD 20772Off Market
Nearby schools
GreatSchools rating
- 2/10Melwood Elementary SchoolGrades: PK-5Distance: 2.3 mi
- 3/10James Madison Middle SchoolGrades: 6-8Distance: 2.5 mi
- 3/10Dr. Henry A. Wise Jr. High SchoolGrades: 9-12Distance: 1.7 mi
Schools provided by the listing agent
- District: Prince George's County Public Schools
Source: Bright MLS. This data may not be complete. We recommend contacting the local school district to confirm school assignments for this home.
Get a cash offer in 3 minutes
Find out how much your home could sell for in as little as 3 minutes with a no-obligation cash offer.
Estimated market value
$700,700
Get a cash offer in 3 minutes
Find out how much your home could sell for in as little as 3 minutes with a no-obligation cash offer.
Estimated market value
$700,700
- Maryland
- Prince Georges County
- Upper Marlboro
- 20772
- Westphalia
- 5017 Ashford Dr
Nearby cities
Nearby neighborhoods
Nearby zip codes
Other Upper Marlboro Topics
