Welcome home to this charming 3 bed, 2 bath sanctuary nestled in the heart of a picturesque HOA community. Boasting a host of amenities, including a sparkling community pool, lush park, and tranquil walking trails, this residence offers the epitome of comfortable living. Convenience meets elegance with easy access to the nearby 287, ensuring effortless commuting to work and beyond. In the main living space, you'll be greeted by a stunning kitchen adorned with sleek granite countertops, perfect for culinary creations and gatherings alike. Entertain in style with the option of a formal dining area, which could easily double as a sophisticated office space or a vibrant game room, catering to your lifestyle needs. Experience the harmonious blend of functionality and beauty in this delightful abode, where every detail is crafted to elevate your living experience. Welcome home to a life of comfort, convenience, and community in this inviting haven.
Sold
Price Unknown
5017 Audie Ct, Arlington, TX 76001
3beds
1,874sqft
Single Family Residence
Built in 2014
6,229 Square Feet Lot
$365,100 Zestimate®
$--/sqft
$2,481 Estimated rent
Home value
$365,100
$347,000 - $383,000
$2,481/mo
Zestimate® history
Owner options
List your home for rent
$2,481/mo
Rent Zestimate®
Find your next renter with Zillow Rental Manager. Plus, with online applications, you can quickly screen prospective tenants – for free.
$2,481/mo
Rent Zestimate®
Refinance and save
$750/mo
Est. payment
Refinancing to a lower rate could help reduce your monthly payments and save thousands over the life of the loan.
$750/mo
Est. payment
Explore your selling options
Work with a Zillow partner agent
Leverage their expertise and Zillow's premium Showcase listings to get your home seen by more buyers.
Get startedList with your own agent
Get your home in front of millions of buyers by listing it on Zillow.
Learn how to do itSell it yourself
Take full control of how buyers see your home on Zillow by listing For Sale by Owner (FSBO).
List your homeWhat's special
Formal dining areaSophisticated office spaceVibrant game roomLush park
Zillow last checked:
Listing updated:
Listed by:
Jessica Buchanan 0725584 866-277-6005,
All City Real Estate, Ltd Co 866-277-6005
Bought with:
Anthony Cooper
Keller Williams Realty-FM
Source: NTREIS,MLS#: 20553472
Facts & features
Interior
Bedrooms & bathrooms
- Bedrooms: 3
- Bathrooms: 2
- Full bathrooms: 2
Primary bedroom
- Level: First
- Dimensions: 12 x 16
Bedroom
- Features: Ceiling Fan(s), Walk-In Closet(s)
- Level: First
- Dimensions: 10 x 11
Bedroom
- Features: Ceiling Fan(s), Walk-In Closet(s)
- Level: First
- Dimensions: 10 x 11
Primary bathroom
- Features: Built-in Features, Dual Sinks, Double Vanity, Linen Closet, Sink, Separate Shower
- Level: First
- Dimensions: 11 x 6
Breakfast room nook
- Level: First
- Dimensions: 12 x 10
Dining room
- Features: Ceiling Fan(s)
- Level: First
- Dimensions: 12 x 12
Other
- Features: Built-in Features
- Level: First
- Dimensions: 7 x 4
Kitchen
- Features: Built-in Features, Dual Sinks, Kitchen Island
- Level: First
- Dimensions: 12 x 14
Living room
- Features: Fireplace
- Level: First
- Dimensions: 15 x 15
Utility room
- Level: First
- Dimensions: 8 x 5
Heating
- Central, Electric
Cooling
- Central Air, Ceiling Fan(s), Electric
Appliances
- Included: Dishwasher, Disposal, Gas Oven, Gas Range, Gas Water Heater, Microwave, Refrigerator
- Laundry: Washer Hookup, Electric Dryer Hookup, Laundry in Utility Room, In Kitchen
Features
- Built-in Features, Kitchen Island, Cable TV, Walk-In Closet(s)
- Flooring: Carpet, Tile, Vinyl
- Windows: Skylight(s)
- Has basement: No
- Number of fireplaces: 1
- Fireplace features: Gas, Living Room
Interior area
- Total interior livable area: 1,874 sqft
Property
Parking
- Total spaces: 2
- Parking features: Concrete, Covered, Door-Single, Driveway, Garage Faces Front, On Site, Outside, Paved, On Street, Side By Side
- Attached garage spaces: 2
- Has uncovered spaces: Yes
Features
- Levels: One
- Stories: 1
- Patio & porch: Covered
- Pool features: None, Community
- Fencing: Wood
Lot
- Size: 6,229 Square Feet
- Residential vegetation: Grassed
Details
- Parcel number: 41664272
- Other equipment: None
Construction
Type & style
- Home type: SingleFamily
- Architectural style: Detached
- Property subtype: Single Family Residence
Materials
- Brick
- Foundation: Slab
- Roof: Shingle
Condition
- Year built: 2014
Utilities & green energy
- Sewer: Public Sewer
- Water: Public
- Utilities for property: Sewer Available, Water Available, Cable Available
Community & HOA
Community
- Features: Curbs, Playground, Park, Pool, Sidewalks
- Security: Fire Alarm, Smoke Detector(s)
- Subdivision: Eden Glen Estates
HOA
- Has HOA: Yes
- Services included: All Facilities
- HOA fee: $750 annually
- HOA name: Goodwin and Company
- HOA phone: 214-445-2717
Location
- Region: Arlington
Financial & listing details
- Tax assessed value: $358,000
- Annual tax amount: $6,970
- Date on market: 3/8/2024
- Cumulative days on market: 52 days
- Listing terms: Cash,Conventional,FHA,VA Loan
Price history
| Date | Event | Price |
|---|---|---|
| 6/11/2024 | Sold | -- |
Source: NTREIS #20553472 Report a problem | ||
| 5/7/2024 | Pending sale | $362,500$193/sqft |
Source: NTREIS #20553472 Report a problem | ||
| 4/29/2024 | Contingent | $362,500$193/sqft |
Source: NTREIS #20553472 Report a problem | ||
| 4/5/2024 | Listed for sale | $362,500$193/sqft |
Source: NTREIS #20553472 Report a problem | ||
| 4/1/2024 | Contingent | $362,500$193/sqft |
Source: NTREIS #20553472 Report a problem | ||
| 3/28/2024 | Price change | $362,500-0.7%$193/sqft |
Source: NTREIS #20553472 Report a problem | ||
| 3/8/2024 | Listed for sale | $365,000$195/sqft |
Source: NTREIS #20553472 Report a problem | ||
Public tax history
| Year | Property taxes | Tax assessment |
|---|---|---|
| 2025 | $7,978 +266.5% | $358,000 |
| 2024 | $2,177 -43.2% | $358,000 -4.6% |
| 2023 | $3,834 -1.5% | $375,200 +20.4% |
| 2022 | $3,894 +4.1% | $311,532 +19.8% |
| 2021 | $3,741 | $260,000 +10.6% |
| 2020 | -- | $235,000 |
| 2019 | $3,403 +6.3% | $235,000 +15.8% |
| 2018 | $3,202 -3.2% | $203,000 -3.3% |
| 2017 | $3,307 -0.6% | $210,000 -6.2% |
| 2016 | $3,327 +1594.8% | $223,968 +75.7% |
| 2015 | $196 | $127,483 +1721.2% |
| 2014 | $196 | $7,000 |
Find assessor info on the county website
Neighborhood: Southwest
Nearby homes
- $358,1003 bd2 ba1.8k sqft5015 Audie Ct, Arlington, TX 76001Off Market

- $491,3004 bd3 ba3.1k sqft5019 Audie Ct, Arlington, TX 76001Off Market
- $343,3003 bd2 ba1.7k sqft5011 Audie Ct, Arlington, TX 76001Off Market
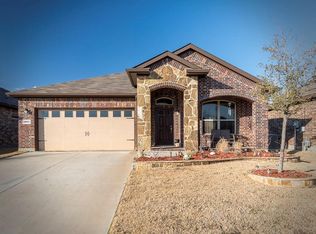
- $381,7003 bd2 ba2k sqft5021 Audie Ct, Arlington, TX 76001Off Market

- $--3 bd2 ba1.5k sqft5016 Audie Ct, Arlington, TX 76001Sold
- $307,9003 bd2 ba1.5k sqft5009 Audie Ct, Arlington, TX 76001Off Market
- $369,7003 bd2 ba1.8k sqft5014 Audie Ct, Arlington, TX 76001Off Market
- $321,6003 bd2 ba1.5k sqft5023 Audie Ct, Arlington, TX 76001Off Market
Nearby schools
GreatSchools rating
- 6/10R F Patterson Elementary SchoolGrades: 2-5Distance: 0.6 mi
- 6/10Kennedale Junior High SchoolGrades: 6-8Distance: 2.6 mi
- 5/10Kennedale High SchoolGrades: 9-12Distance: 1.3 mi
Schools provided by the listing agent
- High: Kennedale
- District: Kennedale ISD
Source: NTREIS. This data may not be complete. We recommend contacting the local school district to confirm school assignments for this home.
Get a cash offer in 3 minutes
Find out how much your home could sell for in as little as 3 minutes with a no-obligation cash offer.
Estimated market value
$365,100
Get a cash offer in 3 minutes
Find out how much your home could sell for in as little as 3 minutes with a no-obligation cash offer.
Estimated market value
$365,100
- Texas
- Tarrant County
- Arlington
- 76001
- Southwest
- 5017 Audie Ct
Nearby cities
Nearby neighborhoods
Nearby zip codes
Other Arlington Topics
