Welcome to this beautifully maintained 4 bedroom, 2 bath home in the sought after Pines of Saint James. From the inviting front porch with custom wood accents to the spacious, open layout with vaulted ceilings, this home is full of charm. The enclosed Carolina room with custom tile flooring provides additional year round living space, while the covered patio with a stunning tongue and groove wood ceiling overlooks the fully fenced backyard, perfect for entertaining or relaxing. Recent upgrades include a new metal roof, HVAC replaced in 2021, custom paneling on the front porch, and additional concrete added to the driveway and along the side of the home leading to the patio for extra convenience. Ideally located just minutes from Murrells Inlet's Marsh-walk, shopping, dining, golf, and the beach, this move in ready home offers the perfect blend of comfort, style, and coastal living. Schedule your showing now!
For sale
$292,500
5017 Blue Spruce Ln., Murrells Inlet, SC 29576
4beds
1,425sqft
:
Get pre-qualified$1,774/mo
Single Family Residence
Built in 2005
6,534 Square Feet Lot
$281,300 Zestimate®
$205/sqft
$57/mo HOA
What's special
New metal roof
- 16 days |
- 1,606 |
- 193 |
Likely to sell faster than
Zillow last checked:
Listing updated:
Listed by:
Victor R Duval Cell:843-641-8408,
RE/MAX Executive
Source: CCAR,MLS#: 2618576 Originating MLS: Coastal Carolinas Association of Realtors
Originating MLS: Coastal Carolinas Association of RealtorsFacts & features
Interior
Bedrooms & bathrooms
- Bedrooms: 4
- Bathrooms: 2
- Full bathrooms: 2
Rooms
- Room types: Carolina Room, Utility Room
Heating
- Central, Electric
Cooling
- Central Air
Appliances
- Included: Dishwasher, Disposal, Microwave, Range, Refrigerator, Range Hood
- Laundry: Washer Hookup
Features
- Ceiling Fan(s), Linen Closet, Main Level Primary, Split Bedrooms, Tub Shower, Vanity, Vaulted Ceiling(s), Window Treatments, Breakfast Bar, Bedroom on Main Level, Stainless Steel Appliances
- Flooring: Tile, Vinyl
- Windows: Window Treatments
Interior area
- Total structure area: 2,174
- Total interior livable area: 1,425 sqft
Property
Parking
- Total spaces: 6
- Parking features: Attached, Garage, One Space, Garage Door Opener
- Attached garage spaces: 1
Features
- Levels: One
- Stories: 1
- Patio & porch: Patio
- Exterior features: Patio
Lot
- Size: 6,534 Square Feet
- Features: Outside City Limits, Rectangular, Rectangular Lot
Details
- Additional parcels included: ,
- Parcel number: 46302040014
- Zoning: res
- Special conditions: None
Construction
Type & style
- Home type: SingleFamily
- Architectural style: Ranch
- Property subtype: Single Family Residence
Materials
- Vinyl Siding
- Foundation: Slab
Condition
- Resale
- Year built: 2005
Utilities & green energy
- Water: Public
- Utilities for property: Cable Available, Electricity Available, Phone Available, Sewer Available, Underground Utilities, Water Available
Community & HOA
Community
- Features: Golf Carts OK, Long Term Rental Allowed
- Security: Smoke Detector(s)
- Subdivision: Pines Of St James
HOA
- Has HOA: Yes
- Amenities included: Owner Allowed Golf Cart, Owner Allowed Motorcycle, Pet Restrictions, Tenant Allowed Golf Cart, Tenant Allowed Motorcycle
- Services included: Association Management, Common Areas
- HOA fee: $57 monthly
Location
- Region: Murrells Inlet
Financial & listing details
- Price per square foot: $205/sqft
- Tax assessed value: $295,560
- Annual tax amount: $774
- Date on market: 7/26/2026
- Listing terms: Cash,Conventional,FHA,VA Loan
- Electric utility on property: Yes
Estimated market value
$281,300
$267,000 - $295,000
$2,224/mo
Price history
| Date | Event | Price |
|---|---|---|
| 7/26/2026 | Listed for sale | $292,500+162.2%$205/sqft |
Source:  CCAR #2618576 Report a problem CCAR #2618576 Report a problem | ||
| 10/3/2005 | Sold | $111,550$78/sqft |
Source: Public Record Report a problem | ||
Public tax history
| Year | Property taxes | Tax assessment |
|---|---|---|
| 2025 | $774 | $186,254 |
| 2024 | $774 +6.8% | $186,254 +15% |
| 2023 | $725 | $161,960 |
| 2022 | -- | $161,960 |
| 2021 | $658 +16% | -- |
| 2020 | $567 | -- |
| 2019 | -- | -- |
| 2018 | $512 | $5,230 +0.2% |
| 2017 | -- | $5,222 |
| 2016 | -- | $5,222 |
| 2015 | -- | $5,222 |
| 2014 | $497 | $5,222 |
| 2013 | -- | -- |
| 2012 | -- | -- |
| 2010 | -- | $5,840 +30.4% |
| 2009 | -- | $4,480 |
| 2008 | -- | $4,480 |
| 2007 | -- | $4,480 |
Find assessor info on the county website
Monthly payment
Est. payment
Payment breakdown
Explore the cost of this home by adjusting the details. Changes won't be saved.Climate risks
Neighborhood: 29576
Nearby schools
GreatSchools rating
- 6/10St. James Elementary SchoolGrades: PK-4Distance: 0.8 mi
- 7/10St. James Middle SchoolGrades: 7-8Distance: 0.7 mi
- 8/10St. James High SchoolGrades: 9-12Distance: 0.7 mi
Schools provided by the listing agent
- Elementary: Saint James Elementary School
- Middle: Saint James Middle School
- High: Saint James High School
Source: CCAR. This data may not be complete. We recommend contacting the local school district to confirm school assignments for this home.
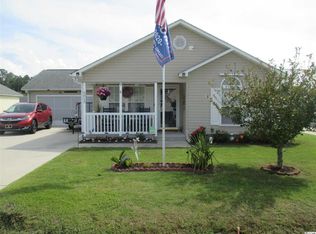
- $298,8004 bd2 ba1.4k sqft5013 Blue Spruce Ln, Murrells Inlet, SC 29576Off Market
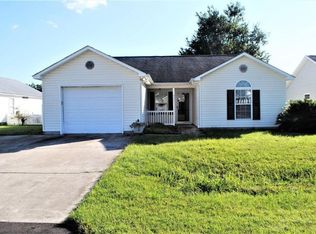
- $279,2003 bd2 ba-- sqft5021 Blue Spruce Ln, Murrells Inlet, SC 29576Off Market
- $294,4003 bd2 ba1.4k sqft5009 Blue Spruce Ln, Murrells Inlet, SC 29576Off Market
- $265,8003 bd2 ba1.2k sqft5025 Blue Spruce Ln, Murrells Inlet, SC 29576Off Market
- $286,5003 bd2 ba1.5k sqft4016 Douglas Fir Ln, Murrells Inlet, SC 29576Off Market
- $294,0004 bd2 ba1.6k sqft4012 Douglas Fir Ln, Murrells Inlet, SC 29576Off Market
- $274,2003 bd2 ba1.3k sqft4020 Douglas Fir Ln, Murrells Inlet, SC 29576Off Market
- $309,2003 bd2 ba1.7k sqft5020 Blue Spruce Ln, Murrells Inlet, SC 29576Off Market
A local agent can set up tours, give advice and negotiate with sellers.
A local lender can help you make sure your offer is ready when you are.
Similar homes
- $287,0003 bd2 ba1.4k sqft1004 Autumn Dr., Murrells Inlet, SC 29576For Sale
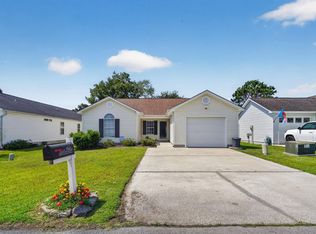
 MLS ID #2614257, Sollecito Advantage Group, CB Sea Coast Advantage MI. CCAR
 - $259,9003 bd2 ba1.4k sqft8069 Resin Rd., Murrells Inlet, SC 29576For Sale
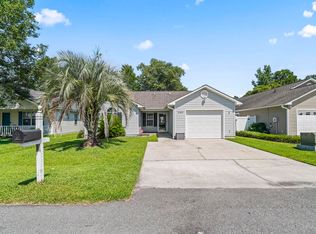 MLS ID #2522535, Kathryn ''Kassie'' Werner, INNOVATE Real Estate. CCAR
 - $349,0003 bd2 ba1.2k sqft9655 Kings Grant Dr., Murrells Inlet, SC 29576For Sale
 MLS ID #2619444, Meredith Kennedy, CENTURY 21 Boling & Associates. CCAR
 - $295,0003 bd3 ba1.7k sqft9673 Kings Grant Dr., Murrells Inlet, SC 29576For Sale
 MLS ID #2609351, Julia A McBride, Realty ONE Group Dockside. CCAR
 - $259,9003 bd2 ba1.1k sqft9701 Ashley Ln., Murrells Inlet, SC 29576For SaleMLS ID #2618863, Nicholas Sowers, BeachConnection Realty. CCAR
- $309,0003 bd2 ba1.8k sqft111 St. Andrews Ln., Myrtle Beach, SC 29588For SaleMLS ID #2619603, Kelli Hays, Realty One Group Dockside Cnwy. CCAR
- $299,5003 bd2 ba1.5k sqft374 Barton Loop, Myrtle Beach, SC 29579For SaleMLS ID #2619495, Pamela A Krigbaum, Weichert Realtors Southern Coast. CCAR
- $280,0003 bd2 ba1.5k sqft236 Clovis Circle, Myrtle Beach, SC 29579For SaleMLS ID #2619556, Amberly Green, Realty ONE Group Dockside. CCAR
- $289,9003 bd2 ba1.3k sqft7515 Sandy Pines Ln., Myrtle Beach, SC 29588For SaleMLS ID #2618985, Joseph Levy, Beach & Forest Realty. CCAR
- $234,0003 bd2 ba1.4k sqftRiverwood, Murrells Inlet, SC 29576For SaleMLS ID #2619433, Wally B Krask, The Litchfield Company Real Estate. CCAR
- $269,9003 bd2 ba1.7k sqft4654 Fringetree Dr. #7E, Murrells Inlet, SC 29576For SaleMLS ID #2613970, Jan Sitter, Grand Strand Homes & Land. CCAR
- $168,0003 bd2 ba1.4k sqft11140 McDowell Shortcut Rd. Lot 55, Murrells Inlet, SC 29576For SaleMLS ID #2619773, Ali Shahid, Century 21 The Harrelson Group. CCAR
- $284,8004 bd2 ba1.4k sqft2642 Temperance Dr., Myrtle Beach, SC 29577For SaleMLS ID #2612771, Dylan M White, White Realty, LLC. CCAR
- $289,9003 bd2 ba1.5k sqft1021 Shem Creek Circle, Myrtle Beach, SC 29588For SaleMLS ID #2613861, The Jill Powell Team, Century 21 The Harrelson Group. CCAR
- $224,0003 bd2 ba1.4k sqft4390 Daphne Ln. #D, Murrells Inlet, SC 29576For SaleMLS ID #2613965, Donna Saguto, RE/MAX Executive. CCAR
- $299,9003 bd2 ba1.2k sqft106 Partridge Berry Rd., Myrtle Beach, SC 29579For SaleMLS ID #2618317, Chris Farrell, Keller Williams Innovate South. CCAR
- $385,0003 bd2 ba1.8k sqft1429 Ashton Glenn Dr, Surfside Beach, SC 29575For SaleMLS ID #2619530, Jillian L Chandler, Century 21 The Harrelson Group. CCAR
- $249,9003 bd2 ba1.3k sqft6627 E Sweetbriar Trail, Myrtle Beach, SC 29588For SaleMLS ID #2617534, Donna Benson-Todd, CENTURY 21 Boling & Associates. CCAR
- $229,9003 bd2 ba1.4k sqft120 Veranda Way #B, Murrells Inlet, SC 29576For SaleMLS ID #2611930, Karan Kumar, Realty ONE Group Dockside. CCAR
- $289,9003 bd2 ba1.9k sqft8042 Clearfield Dr., Myrtle Beach, SC 29588For SaleMLS ID #2612620, Anthony Velazquez, RE/MAX Executive - Grande Dunes. CCAR
