Skip main navigation
Closed
  • $4,250,000

    5017 Brooklands Ln, Franklin, TN 37064

    4beds
    5,659sqft
    Single Family Residence, Residential
    Built in 2023
    5.12 Acres Lot
    $4,379,100 Zestimate®
    $751/sqft
    $-- Estimated rent

    Home value

    $4,379,100

    $4.12M - $4.64M

    Not available

    Zestimate® history
    Loading
    Loading...

    Owner options

    List your home for rent

    Find your next renter with Zillow Rental Manager. Plus, with online applications, you can quickly screen prospective tenants – for free.

    Learn more
    Refinance and save

    $24,692/mo

    Est. payment

    Refinancing to a lower rate could help reduce your monthly payments and save thousands over the life of the loan.

    See today's rates

    $24,692/mo

    Est. payment

    Explore your selling options

    Work with a Zillow partner agent

    Leverage their expertise and Zillow's premium Showcase listings to get your home seen by more buyers.

    Get started

    List with your own agent

    Get your home in front of millions of buyers by listing it on Zillow.

    Learn how to do it

    Sell it yourself

    Take full control of how buyers see your home on Zillow by listing For Sale by Owner (FSBO).

    List your home

    What's special

    Gas fireplaceFinished walk-out basementWaterfall-edge islandIn-ground poolStone fireplaceOpen-concept floor planMostly one-level living
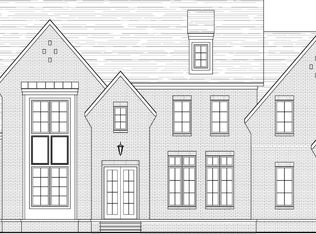
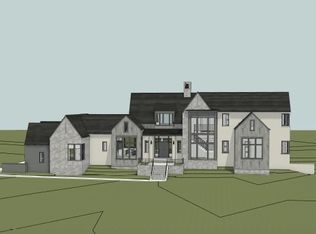
    This stunning, like-new custom home is a masterpiece of design and functionality, set on a private 5.2-acre wooded lot in the rolling hills of Middle Tennessee. The striking brick and stone exterior makes an elegant first impression, while the versatile floor plan is perfectly suited for both hosting gatherings and enjoying peaceful seclusion. The outdoor amenities create a true retreat, featuring an in-ground pool, an expansive patio, an outdoor kitchen with a gas grill and Big Green Egg, a stone fireplace, and a private pool half bath. Whether relaxing or entertaining, the outdoor space is designed to impress. The home offers mostly one-level living with a finished walk-out basement, ensuring flexibility for a variety of lifestyles. All four bedrooms feature en-suite baths and walk-in closets. The main level includes two bedrooms, including the luxurious primary suite, which boasts vaulted ceilings with gorgeous beam work, a gas fireplace, and a private balcony with breathtaking views of the Tennessee hills. The spa-inspired primary bath includes floating double vanities, a soaking tub, and dual walk-in closets with custom shelving. The finished basement provides two additional en-suite bedrooms, a walk-out patio, and a spacious flex room that can be customized as a fitness room, playroom, office, or storage space. Throughout the home, thoughtful design choices shine. The open-concept floor plan is flooded with natural light thanks to expansive windows, while hardwood floors span every room, offering both style and practicality. The chef’s kitchen is a showstopper with a waterfall-edge island and a hidden butler’s pantry that adds both charm and function, while a whole-home water filtration system is an added upgrade that ensures better water quality for all uses. This remarkable home blends luxury, comfort, and privacy into a single package, offering an exceptional lifestyle in the heart of Middle Tennessee.

    Zillow last checked:

    Listing updated:

    Listed by:

    Lisa Culp Taylor 615-300-8285,

    Onward Real Estate

    Bought with:

    Tim Thompson, 248653

    Tim Thompson Premier REALTORS

    Source: RealTracs MLS as distributed by MLS GRID,MLS#: 2761059MLS Logo

    Facts & features

    Interior

    Bedrooms & bathrooms
    • Bedrooms: 4
    • Bathrooms: 7
    • Full bathrooms: 4
    • 1/2 bathrooms: 3
    • Main level bedrooms: 2
    Bedroom 1
    • Features: Suite
    • Level: Suite
    • Area: 342 Square Feet
    • Dimensions: 19x18
    Bedroom 2
    • Features: Bath
    • Level: Bath
    • Area: 182 Square Feet
    • Dimensions: 14x13
    Bedroom 3
    • Features: Bath
    • Level: Bath
    • Area: 195 Square Feet
    • Dimensions: 15x13
    Bedroom 4
    • Features: Bath
    • Level: Bath
    • Area: 195 Square Feet
    • Dimensions: 15x13
    Bonus room
    • Features: Basement Level
    • Level: Basement Level
    • Area: 342 Square Feet
    • Dimensions: 19x18
    Dining room
    • Features: Combination
    • Level: Combination
    • Area: 180 Square Feet
    • Dimensions: 18x10
    Kitchen
    • Features: Pantry
    • Level: Pantry
    • Area: 396 Square Feet
    • Dimensions: 22x18
    Living room
    • Area: 440 Square Feet
    • Dimensions: 22x20
    Heating
    • Central, Heat Pump, Natural Gas
    Cooling
    • Central Air, Electric
    Appliances
    • Included: Dishwasher, Disposal, Microwave, Refrigerator, Stainless Steel Appliance(s), Double Oven, Electric Oven, Gas Range
    • Laundry: Electric Dryer Hookup, Washer Hookup
    Features
    • Bookcases, Built-in Features, Entrance Foyer, High Ceilings, Open Floorplan, Pantry, Walk-In Closet(s), Wet Bar
    • Flooring: Wood, Tile
    • Basement: Finished
    • Number of fireplaces: 3
    • Fireplace features: Gas
    Interior area
    • Total structure area: 5,659
    • Total interior livable area: 5,659 sqft
    • Finished area above ground: 3,869
    • Finished area below ground: 1,790

    Property

    Parking
    • Total spaces: 4
    • Parking features: Garage Door Opener, Garage Faces Side
    • Garage spaces: 4
    Features
    • Levels: Two
    • Stories: 2
    • Patio & porch: Patio, Covered, Porch
    • Exterior features: Balcony, Gas Grill
    • Has private pool: Yes
    • Pool features: In Ground
    Lot
    • Size: 5.12 Acres
    Details
    • Parcel number: 094134 00609 00013134
    • Special conditions: Standard

    Construction

    Type & style
    • Home type: SingleFamily
    • Property subtype: Single Family Residence, Residential
    Materials
    • Brick, Stone
    Condition
    • New construction: No
    • Year built: 2023

    Utilities & green energy

    • Sewer: Septic Tank
    • Water: Public
    • Utilities for property: Electricity Available, Water Available

    Community & HOA

    Community
    • Security: Security System, Smoke Detector(s)
    • Subdivision: Trinity
    HOA
    • Has HOA: Yes
    • HOA fee: $300 monthly
    Location
    • Region: Franklin

    Financial & listing details

    • Price per square foot: $751/sqft
    • Annual tax amount: $5,555
    • Date on market: 11/20/2024
    • Electric utility on property: Yes

    Price history

    DateEventPrice
    2/14/2025Sold$4,250,000-1.2%$751/sqft
    Source: RealTracs MLS as distributed by MLS GRID #2761059 Report a problem
    12/16/2024Contingent$4,300,000$760/sqft
    Source: RealTracs MLS as distributed by MLS GRID #2761059 Report a problem
    11/20/2024Listed for sale$4,300,000$760/sqft
    Source: RealTracs MLS as distributed by MLS GRID #2761059 Report a problem

    Public tax history

    Tax history is unavailable.

    Neighborhood: 37064

    Nearby schools

    GreatSchools rating
    Schools provided by the listing agent
    • Elementary: Creekside Elementary School
    • Middle: Fred J Page Middle School
    • High: Fred J Page High School

    Source: RealTracs MLS as distributed by MLS GRID. This data may not be complete. We recommend contacting the local school district to confirm school assignments for this home.

    Get a cash offer in 3 minutes
    Find out how much your home could sell for in as little as 3 minutes with a no-obligation cash offer.
    Estimated market value
    $4,379,100
    Get a cash offer in 3 minutes
    Find out how much your home could sell for in as little as 3 minutes with a no-obligation cash offer.
    Estimated market value
    $4,379,100