Skip main navigation
Off market
  • $655,900

    5017 Devon Park Dr, Tampa, FL 33647

    5beds
    3,261sqft
    SingleFamily
    Built in 2001
    10,018 Square Feet Lot
    $655,900 Zestimate®
    $201/sqft
    $3,574 Estimated rent

    Home value

    $655,900

    $617,000 - $695,000

    $3,574/mo

    Zestimate® history
    Loading
    Loading...

    Owner options

    List your home for rent

    $3,574/mo

    Rent Zestimate®

    Find your next renter with Zillow Rental Manager. Plus, with online applications, you can quickly screen prospective tenants – for free.

    Learn more

    $3,574/mo

    Rent Zestimate®

    Refinance and save

    $4,667/mo

    Est. payment

    Refinancing to a lower rate could help reduce your monthly payments and save thousands over the life of the loan.

    See today's rates

    $4,667/mo

    Est. payment

    Explore your selling options

    Work with a Zillow partner agent

    Leverage their expertise and Zillow's premium Showcase listings to get your home seen by more buyers.

    Get started

    List with your own agent

    Get your home in front of millions of buyers by listing it on Zillow.

    Learn how to do it

    Sell it yourself

    Take full control of how buyers see your home on Zillow by listing For Sale by Owner (FSBO).

    List your home

    What's special

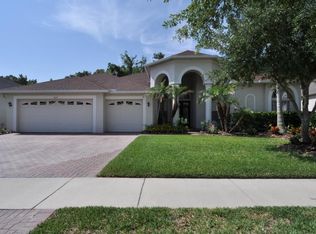
    Attractive and Desirable 5 bedroom, 3 bath, 3 car garage home located in the sought after gated community of Ashington Reserve in Tampa Palms. A welcoming brick paved driveway and walkway leading to a spacious covered double glass door entrance is very desirable. Step into your open foyer where neutral tile can be seen in the foyer, formal living room and dining room, kitchen and family room. Volume ceiling, arches, 5 inch baseboards is a family favorite. Extra large kitchen is a chef's delight with timeless white cabinets, built-in desk, lots of corian counters and a custom built-in Refrigerator. Large Family room is great for family gatherings. High ceilings with plenty of windows and sliders to lanai complete this room. Master bedroom steals the show located downstairs with double door entrance, Trey Ceiling, neutral berber carpet, 2 walk-in closets and an extended area that can be an office or gym with sliders to the lanai. Mater bath has his and hers vanities, garden Jacuzzi tub and separate shower. Bedrooms 2, 3, 4 have berber carpet and nice sized closets. Upstairs bathroom has a solid surface double sink vanity. Bedroom 5 is located down stairs and is separate along with 3rd bath that can be used as an in-law quarters or guest quarters. Landry room has utility tub, cabinets and a big closet for storage. Screened Lanai overlooks conservation lot and is very private. Roof replaced in 2010. Close to shopping, restaurants, USF, and great school district. Don't miss this one on your tour of homes.

    This property is off market, which means it's not currently listed for sale or rent on Zillow. This may be different from what's available on other websites or public sources.

    Facts & features

    Interior

    Bedrooms & bathrooms
    • Bedrooms: 5
    • Bathrooms: 3
    • Full bathrooms: 3
    Heating
    • Forced air, Gas
    Cooling
    • Central, Solar
    Appliances
    • Included: Dishwasher, Dryer, Freezer, Garbage disposal, Microwave, Range / Oven, Refrigerator, Washer
    Features
    • Inside Utility, Smoke Alarm(S), Solid Surface Counters, Solid Wood Cabinets, Washer/Dryer Hookup, Blinds/Shades, Tray Ceiling
    • Flooring: Tile, Hardwood
    • Basement: None
    • Has fireplace: Yes
    Interior area
    • Total interior livable area: 3,261 sqft

    Property

    Parking
    • Total spaces: 3
    • Parking features: Garage - Attached
    Features
    • Exterior features: Stucco
    • Has view: Yes
    • View description: Park
    Lot
    • Size: 10,018 Square Feet
    Details
    • Parcel number: 1927225KB000001000350A

    Construction

    Type & style
    • Home type: SingleFamily
    • Architectural style: Contemporary
    Materials
    • masonry
    • Roof: Composition
    Condition
    • Year built: 2001

    Utilities & green energy

    • Utilities for property: Electric, Street Lights, Public Utilities, Public Sewer, City Water, BB/HS Internet Avail, Underground

    Community & HOA

    Community
    • Features: Fitness Center
    HOA
    • Has HOA: Yes
    • HOA fee: $200 monthly
    Location
    • Region: Tampa

    Financial & listing details

    • Price per square foot: $201/sqft
    • Tax assessed value: $556,321
    • Annual tax amount: $6,887
    • Ownership: Fee Simple

    Price history

    DateEventPrice
    10/13/2017Sold$385,000-3.7%$118/sqft
    Source: Public Record Report a problem
    9/3/2017Pending sale$399,900$123/sqft
    Source: Coldwell Banker Residential Real Estate - Brandon Central #T2885482 Report a problem
    7/11/2017Price change$399,900-3.6%$123/sqft
    Source: Coldwell Banker Residential Real Estate - Brandon Central #T2885482 Report a problem
    6/6/2017Listed for sale$414,900$127/sqft
    Source: COLDWELL BANKER RESIDENTIAL #T2885482 Report a problem

    Public tax history

    YearProperty taxesTax assessment
    2025$6,887 +7.7%$363,815 +2.9%
    2024$6,394 +3.1%$353,562 +3%
    2023$6,202 +4.1%$343,264 +3%
    2022$5,961 -4.1%$333,266 +3%
    2021$6,214 +1.8%$323,559 +1.4%
    2020$6,103 +2.4%$319,092 +2.3%
    2019$5,957 $311,918 +1.9%
    2018$5,957 +0.6%$306,102 -4.6%
    2017$5,921 +18.3%$320,701 +26.5%
    2016$5,007 +2.8%$253,419 +0.7%
    2015$4,873 -0.7%$251,657 +0.8%
    2014$4,908 $249,660 +1.8%
    2013$4,908 +0.8%$245,207 +1.7%
    2012$4,868 -2.1%$241,108 -1.8%
    2011$4,975 +0.5%$245,631 -0.2%
    2010$4,952 -9.4%$246,213 -8.6%
    2009$5,469 -10.9%$269,285 -10.1%
    2008$6,134 -1.2%$299,483 +3%
    2007$6,209 -5.3%$290,760 +2.5%
    2006$6,556 -0.2%$283,668 +3%
    2005$6,572 $275,406 +3%
    2004-- $267,384 +1.9%
    2003-- $262,398 +2.4%
    2002-- $256,248 +306.7%
    2001-- $63,000
    Find assessor info on the county website

    Neighborhood: Tampa Palms

    Nearby schools

    GreatSchools rating
    Schools provided by the listing agent
    • Elementary: Chiles-HB
    • Middle: Liberty-HB
    • High: Freedom-HB

    Source: The MLS. This data may not be complete. We recommend contacting the local school district to confirm school assignments for this home.

    Get a cash offer in 3 minutes
    Find out how much your home could sell for in as little as 3 minutes with a no-obligation cash offer.
    Estimated market value
    $655,900
    Get a cash offer in 3 minutes
    Find out how much your home could sell for in as little as 3 minutes with a no-obligation cash offer.
    Estimated market value
    $655,900