MULTIPLE OFFERS RECEIVED. Please submit highest and best offer by Tuesday, June 3rd at 10am, with response time of Wednesday, June 4th at 10am. Welcome home to a truly exceptional property located in the highly desirable Villages of Brentwood neighborhood. This home boasts a fantastic location and a wealth of appealing features. Zoned for the excellent Granbery Elementary School, it also offers the convenience of being close to Nipper's Corner, providing easy access to various restaurants and grocery stores. Commuting will be a breeze thanks to its proximity to both I-65 and I-24. You'll love the quiet street as well! Inside, you'll find beautiful sand and finish hardwood floors throughout, a rare find in this neighborhood. The home has been recently updated with a thoughtfully updated kitchen that includes added pantry storage for easy organization. Enjoy the nicely renovated primary bathroom and a new countertop in the hall bathroom as well. The great room offers a comfortable and inviting atmosphere with a vaulted ceiling and fireplace, perfect for relaxing. The spacious primary suite provides a private sanctuary with en-suite bath. Outside, the property features a large backyard ideal for outdoor activities. Hanging lights create a wonderful ambiance for evening get-togethers, and the raised-bed garden will appeal to gardening enthusiasts. A great deck provides the perfect space for outdoor relaxation and entertaining. Come see it in person today!
Closed
Zillow last checked:
Listing updated:
Bought with:
Harley Pope, 349488
The Baker Brokerage
Source: RealTracs MLS as distributed by MLS GRID,MLS#: 2897736
Price history
| Date | Event | Price |
|---|---|---|
| 6/24/2025 | Sold | $405,000+1.3%$349/sqft |
Source:  RealTracs MLS as distributed by MLS GRID #2897736 Report a problem RealTracs MLS as distributed by MLS GRID #2897736 Report a problem | ||
| 6/3/2025 | Pending sale | $399,900$345/sqft |
Source: RealTracs MLS as distributed by MLS GRID #2897736 Report a problem | ||
| 5/29/2025 | Listed for sale | $399,900+64.6%$345/sqft |
Source: RealTracs MLS as distributed by MLS GRID #2897736 Report a problem | ||
| 6/17/2019 | Sold | $243,000-0.4%$209/sqft |
Source: RealTracs MLS as distributed by MLS GRID #1983730 Report a problem | ||
| 5/9/2019 | Price change | $244,000-0.8%$210/sqft |
Source: Opendoor #1983730 Report a problem | ||
| 3/28/2019 | Price change | $246,000-2.4%$212/sqft |
Source: Opendoor #1983730 Report a problem | ||
| 3/14/2019 | Price change | $252,000-1.2%$217/sqft |
Source: Opendoor #1983730 Report a problem | ||
| 2/21/2019 | Price change | $255,000-1.9%$220/sqft |
Source: Opendoor #1983730 Report a problem | ||
| 2/14/2019 | Price change | $260,000-0.8%$224/sqft |
Source: Opendoor #1983730 Report a problem | ||
| 1/24/2019 | Price change | $262,000-1.1%$226/sqft |
Source: Opendoor #1983730 Report a problem | ||
| 1/10/2019 | Price change | $265,000-0.7%$228/sqft |
Source: Opendoor #1983730 Report a problem | ||
| 1/3/2019 | Price change | $267,000-0.4%$230/sqft |
Source: Opendoor #1983730 Report a problem | ||
| 12/6/2018 | Price change | $268,000-0.7%$231/sqft |
Source: Opendoor #1983730 Report a problem | ||
| 11/15/2018 | Price change | $270,000-1.1%$233/sqft |
Source: Opendoor #1983730 Report a problem | ||
| 10/27/2018 | Listed for sale | $273,000+6.6%$235/sqft |
Source: Opendoor #1983730 Report a problem | ||
| 10/10/2018 | Sold | $256,000+79.8%$221/sqft |
Source: Public Record Report a problem | ||
| 4/3/2017 | Listing removed | $1,500$1/sqft |
Source: Owner Report a problem | ||
| 3/13/2017 | Listed for rent | $1,500$1/sqft |
Source: Owner Report a problem | ||
| 11/6/2008 | Sold | $142,400-5%$123/sqft |
Source: Public Record Report a problem | ||
| 9/14/2008 | Listed for sale | $149,900+9%$129/sqft |
Source: Listhub #1016878 Report a problem | ||
| 4/18/2005 | Sold | $137,500+21.7%$119/sqft |
Source: Public Record Report a problem | ||
| 11/23/1999 | Sold | $113,000+4.7%$97/sqft |
Source: Public Record Report a problem | ||
| 9/29/1997 | Sold | $107,900$93/sqft |
Source: Public Record Report a problem | ||
Nearby homes
- $391,0003 bd2 ba1.3k sqft5013 English Village Dr, Nashville, TN 37211Off Market
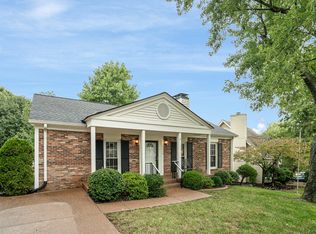
- $438,6003 bd3 ba1.9k sqft5021 English Village Dr, Nashville, TN 37211Off Market
- $433,8004 bd2 ba1.7k sqft5009 English Village Dr, Nashville, TN 37211Off Market

- $395,2003 bd2 ba1.2k sqft5025 English Village Dr, Nashville, TN 37211Off Market

Get a cash offer in 3 minutes
Find out how much your home could sell for in as little as 3 minutes with a no-obligation cash offer.
Estimated market value
$403,500
