Skip main navigation
Off market
  • $3,972,300

    5017 Eskridge Ter NW, Washington, DC 20016

    7beds
    7,400sqft
    Single Family Residence
    Built in ----
    -- sqft lot
    $3,972,300 Zestimate®
    $537/sqft
    $7,102 Estimated rent

    Home value

    $3,972,300

    $3.46M - $4.57M

    $7,102/mo

    Zestimate® history
    Loading
    Loading...

    Owner options

    List your home for rent

    $7,102/mo

    Rent Zestimate®

    Find your next renter with Zillow Rental Manager. Plus, with online applications, you can quickly screen prospective tenants – for free.

    Learn more

    $7,102/mo

    Rent Zestimate®

    Refinance and save

    $18,945/mo

    Est. payment

    Refinancing to a lower rate could help reduce your monthly payments and save thousands over the life of the loan.

    See today's rates

    $18,945/mo

    Est. payment

    Explore your selling options

    Work with a Zillow partner agent

    Leverage their expertise and Zillow's premium Showcase listings to get your home seen by more buyers.

    Get started

    List with your own agent

    Get your home in front of millions of buyers by listing it on Zillow.

    Learn how to do it

    Sell it yourself

    Take full control of how buyers see your home on Zillow by listing For Sale by Owner (FSBO).

    List your home

    What's special

    Rooftop terraceEv chargerFlex roomWet barExpansive primary suiteDual bathroomsSteam room

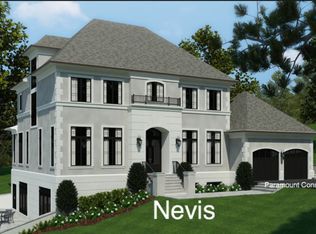
    Luxury New Construction for Rent in Kent 7BR, 7.5BA, 7,400 SF Available now in the heart of Kent, this brand-new 7,400 square foot custom home offers exceptional luxury, space, and design. Expansive windows and soaring 11' ceilings on the main level flood the interior with natural light throughout. The main level features a kitchen with stainless steel appliances, opening to a sunlit Breakfast Room and Family Room with a gas fireplace. Large French doors lead to the rear deck ideal for outdoor dining and relaxation. A formal Dining Room, elegant Living Room, with a private Office/Bedroom Suite above the garage. An elevator connects all four levels, including a rooftop terrace with incredible views and outdoor fireplace. The second floor is anchored by an expansive Primary Suite with dual bathrooms and two fully customized dressing rooms. Two additional bedrooms with a Jack n Jill style bathroom and a laundry room complete this level. The top floor offers high ceilings, treetop views, a flexible lounge area with high ceilings, wet bar, roof deck, and two more bedrooms with each having their own private bathrooms. The lower level includes a large Recreation Room with a built-in bar and a Flex Room with 10'5" ceilings. Additional bedroom, full bathroom and a steam room complete this level. Additional features include: 2-car garage with interior access and EV charger Elevator to all floors Close to Palisades shops and restaurants. Key School district. Tenant pays for all utilities.

    This property is off market, which means it's not currently listed for sale or rent on Zillow. This may be different from what's available on other websites or public sources.
    Zillow last checked:

    Listing updated:

    Source: Zillow Rentals

    Facts & features

    Interior

    Bedrooms & bathrooms
    • Bedrooms: 7
    • Bathrooms: 8
    • Full bathrooms: 7
    • 1/2 bathrooms: 1
    Heating
    • Forced Air
    Cooling
    • Central Air
    Appliances
    • Included: Dishwasher, Dryer, Freezer, Microwave, Oven, Refrigerator, Washer
    • Laundry: In Unit
    Features
    • Flooring: Hardwood
    Interior area
    • Total interior livable area: 7,400 sqft

    Property

    Parking
    • Parking features: Attached, Off Street
    • Has attached garage: Yes
    • Details: Contact manager
    Features
    • Exterior features: Electric Vehicle Charging Station, Heating system: Forced Air, No Utilities included in rent
    Details
    • Parcel number: 14110010

    Construction

    Type & style
    • Home type: SingleFamily
    • Property subtype: Single Family Residence

    Community & HOA

    Community
    • Deposit fee: $15,000
    • Application fee: $50
    Location
    • Region: Washington

    Financial & listing details

    • Price per square foot: $537/sqft
    • Tax assessed value: $3,310,810
    • Annual tax amount: $28,038
    • Date on market: 7/22/2025
    • Lease term: 1 Year

    Price history

    DateEventPrice
    11/22/2025Listing removed$18,500$3/sqft
    Source: Zillow Rentals Report a problem
    6/8/2025Listed for rent$18,500$3/sqft
    Source: Zillow Rentals Report a problem

    Public tax history

    YearProperty taxesTax assessment
    2025$28,038 +1354%$3,178,770 +4.1%
    2024$1,928 $3,052,770 +1245.7%
    2023$1,928 $226,860
    2022$1,928 $226,860
    2021$1,928 +0%$226,860
    2020$1,928 $226,860
    2018$1,928 $226,860
    2017$1,928 $226,860
    2016$1,928 $226,860
    2015$1,928 $226,860
    2014$1,928 $226,860
    Find assessor info on the county website

    Neighborhood: Kent

    Nearby schools

    GreatSchools rating
    Get a cash offer in 3 minutes
    Find out how much your home could sell for in as little as 3 minutes with a no-obligation cash offer.
    Estimated market value
    $3,972,300
    Get a cash offer in 3 minutes
    Find out how much your home could sell for in as little as 3 minutes with a no-obligation cash offer.
    Estimated market value
    $3,972,300