Skip main navigation
Off market
  • Tax assessed value
    $3,200

    5017 Girard Ave N, Minneapolis, MN 55430

    3beds
    1,975sqft
    SingleFamily
    Built in 2018
    5,227 Square Feet Lot
    $-- Zestimate®
    $2/sqft
    $2,346 Estimated rent

    Home value

    Not available

    Estimated sales range

    Not available

    $2,346/mo

    Zestimate® history
    Loading
    Loading...

    Owner options

    List your home for rent

    $2,346/mo

    Rent Zestimate®

    Find your next renter with Zillow Rental Manager. Plus, with online applications, you can quickly screen prospective tenants – for free.

    Learn more

    $2,346/mo

    Rent Zestimate®

    Refinance and save

    $37/mo

    Est. payment

    Refinancing to a lower rate could help reduce your monthly payments and save thousands over the life of the loan.

    See today's rates

    $37/mo

    Est. payment

    Explore your selling options

    Work with a Zillow partner agent

    Leverage their expertise and Zillow's premium Showcase listings to get your home seen by more buyers.

    Get started

    List with your own agent

    Get your home in front of millions of buyers by listing it on Zillow.

    Learn how to do it

    Sell it yourself

    Take full control of how buyers see your home on Zillow by listing For Sale by Owner (FSBO).

    List your home

    What's special

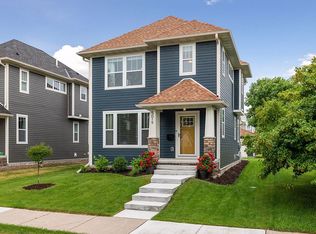
    Almost new construction! Built in 2018, this 2 story "Baker" floorplan has all the amenities you would expect including hardwood flooring throughout the open concept main floor, stylish white cabinets and trim and beautiful quartz countertops. Dry bar and kitchen island. Upstairs has 3 bedrooms including private master suite with lots of windows, and double sink vanity. Second floor laundry room keeps everything organized. The basement has been framed and insulated for an option to have a 4th bedroom, ¾ bath, den, and second living area all ready for you to make it your own when you finish it. Store your extra car in the 3 stall garage. Electric vehicle? No problem, the garage is already set up for all the charge you need and 220 service. Easy proximity to downtown and NW metro. Close to parks and trails for walking or biking. Make Parkside at Humboldt Greenway your new home!

    This property is off market, which means it's not currently listed for sale or rent on Zillow. This may be different from what's available on other websites or public sources.

    Facts & features

    Interior

    Bedrooms & bathrooms
    • Bedrooms: 3
    • Bathrooms: 3
    • Full bathrooms: 1
    • 3/4 bathrooms: 1
    • 1/2 bathrooms: 1
    Heating
    • Forced air
    Appliances
    • Included: Dishwasher, Dryer, Microwave, Range / Oven, Refrigerator, Washer
    Features
    • Flooring: Tile, Hardwood
    • Basement: Full, Egress Windows, Sump Pump, Unfinished, Drain Tiled
    Interior area
    • Total interior livable area: 1,975 sqft

    Property

    Parking
    • Total spaces: 3
    • Parking features: Garage - Detached
    Features
    • Exterior features: Wood
    Lot
    • Size: 5,227 sqft
    Details
    • Parcel number: 1211821230229
    • Zoning: Residential-Single Family

    Construction

    Type & style
    • Home type: SingleFamily
    Materials
    • Roof: Asphalt
    Condition
    • Year built: 2018

    Utilities & green energy

    • Sewer: City Sewer/Connected

    Community & neighborhood

    Location
    • Region: Minneapolis

    HOA & financial

    HOA
    • Has HOA: Yes
    • HOA fee: $20 monthly

    Other

    Other facts
    • PRESENTUSE: Yearly
    • STATUS: Pending
    • ZONING: Residential-Single Family
    • BASEMENT: Full, Egress Windows, Sump Pump, Unfinished, Drain Tiled
    • CONSTRUCTIONSTATUS: Previously Owned
    • GARAGEDESCRIPTION: Detached Garage, Garage Door Opener, Electric Vehicle Charging Station
    • HEATINGDESCRIPTION: Forced Air
    • APPLIANCES: Range, Refrigerator, Washer, Dryer, Microwave, Dishwasher, Air-To-Air Exchanger, Gas Water Heater
    • BATHDESC: Main Floor 1/2 Bath
    • ROOMFLOOR1: Main
    • ROOF: Asphalt Shingles, Age 8 Years or Less
    • FUEL: Natural Gas
    • SEWER: City Sewer/Connected
    • WATER: City Water/Connected
    • AMENITIESUNIT: Kitchen Window, Hardwood Floors, Tiled Floors, Washer/Dryer Hookup, Walk-In Closet, Porch, Master Bedroom Walk-In Closet
    • SPECIALSEARCH: 3 BR on One Level, 2nd Floor Laundry
    • ASSOCFEEINCLUDES: Other
    • EXTERIOR: Engineered Wood
    • DAYSONMARKET: 9
    • DAYSONMARKETCUMULATIVE: 37
    • TAXYEAR: 2020.00
    • OFFMARKETDATE: 2020-11-05T09:26:00

    Price history

    DateEventPrice
    12/10/2020Sold$387,000+1.8%$196/sqft
    Source: NorthstarMLS as distributed by MLS GRID #5679453 Report a problem
    11/5/2020Pending sale$380,000$192/sqft
    Source: RE/MAX Results #5679453 Report a problem
    10/28/2020Price change$380,000+2.7%$192/sqft
    Source: RE/MAX Results #5679453 Report a problem
    8/31/2020Price change$370,000-2.6%$187/sqft
    Source: RE/MAX Results #5629216 Report a problem
    8/26/2020Price change$380,000-3.8%$192/sqft
    Source: RE/MAX Results #5629216 Report a problem
    8/12/2020Listed for sale$395,000+11.4%$200/sqft
    Source: RE/MAX Results #5629216 Report a problem
    9/28/2018Sold$354,560$180/sqft
    Source: NorthstarMLS as distributed by MLS GRID #4916809 Report a problem

    Public tax history

    YearProperty taxesTax assessment
    2018$91 $3,200
    2017-- --
    2016-- --
    2015-- --
    2014-- --
    2013-- --
    2012-- --
    2011$91 -19.8%$4,500 -29.7%
    2010$114 -1.1%$6,400
    2009$115 +8.6%$6,400 +4.9%
    2006$106 $6,100
    2005-- --
    2004-- --
    2001$1,708 --

    Find assessor info on the county website

    Neighborhood: Lind-Bohanon

    Nearby schools

    GreatSchools rating