Pride of ownership is apparent in this tidy 3 bed 2 bath bungalow in Shrewsbury! Charming main level boasts oak floors throughout, large living room with a decorative fireplace, separate dining, newer kitchen, full bath & two nice sized bedrooms. The walk-out lower level is mostly finished with a family room, 2nd full bath & large 3rd bedroom w/egress. Current owner has significantly upgraded this home during their ownership: Electric service (2011), windows and exterior doors (2016), HVAC (2017) water heater (2017), paint and carpet (2024). Outside you'll find a nicely landscaped lawn with a huge covered rear porch, built-in BBQ grill and a newer oversized one car garage. Location can't be beat...this home sits on a lovely block with easy access to highways and an extra bonus: Walking distance to Kenrick-Glennon Seminary, which creates a beautiful backdrop at the end of the street and provides a peaceful trail around the grounds; perfect for you and the pups! This one is a must see!
Closed
Listed by: The Estey Real Estate Group • Brian Estey • Contact: 314-607-8950
Bought with: OwnSTL
Price Unknown
5017 Glennon Dr, Saint Louis, MO 63119
3beds
1,774sqft
Single Family Residence
Built in 1950
4,312 Square Feet Lot
$323,100 Zestimate®
$--/sqft
$2,514 Estimated rent
Home value
$323,100
$307,000 - $339,000
$2,514/mo
Zestimate® history
Owner options
List your home for rent
$2,514/mo
Rent Zestimate®
Find your next renter with Zillow Rental Manager. Plus, with online applications, you can quickly screen prospective tenants – for free.
$2,514/mo
Rent Zestimate®
Refinance and save
Refinancing to a lower rate could help reduce your monthly payments and save thousands over the life of the loan.
Explore your selling options
Work with a Zillow partner agent
Leverage their expertise and Zillow's premium Showcase listings to get your home seen by more buyers.
Get startedList with your own agent
Get your home in front of millions of buyers by listing it on Zillow.
Learn how to do itSell it yourself
Take full control of how buyers see your home on Zillow by listing For Sale by Owner (FSBO).
List your homeWhat's special
Decorative fireplaceElectric serviceHuge covered rear porchSeparate diningExterior doorsNewer kitchen
Zillow last checked:
Listing updated:
Listed by:
Brian Estey 314-607-8950,
The Estey Real Estate Group
Bought with:
Jen Guffey, 2002004413
OwnSTL
Source: MARIS,MLS#: 24014807 Originating MLS: St. Louis Association of REALTORS
Originating MLS: St. Louis Association of REALTORSFacts & features
Interior
Bedrooms & bathrooms
- Bedrooms: 3
- Bathrooms: 2
- Full bathrooms: 2
- Main level bathrooms: 1
- Main level bedrooms: 2
Bedroom
- Features: Floor Covering: Wood, Wall Covering: Some
- Level: Main
- Area: 132
- Dimensions: 12x11
Bedroom
- Features: Floor Covering: Wood, Wall Covering: Some
- Level: Main
- Area: 132
- Dimensions: 12x11
Bedroom
- Features: Floor Covering: Carpeting, Wall Covering: None
- Level: Lower
- Area: 165
- Dimensions: 15x11
Bathroom
- Features: Floor Covering: Ceramic Tile, Wall Covering: None
- Level: Lower
Bathroom
- Features: Floor Covering: Laminate, Wall Covering: Some
- Level: Main
Dining room
- Features: Floor Covering: Wood, Wall Covering: Some
- Level: Main
- Area: 88
- Dimensions: 11x8
Family room
- Features: Floor Covering: Carpeting, Wall Covering: None
- Level: Lower
- Area: 330
- Dimensions: 22x15
Kitchen
- Features: Floor Covering: Ceramic Tile, Wall Covering: None
- Level: Main
- Area: 110
- Dimensions: 11x10
Living room
- Features: Floor Covering: Wood, Wall Covering: Some
- Level: Main
- Area: 252
- Dimensions: 21x12
Heating
- Natural Gas, Forced Air
Cooling
- Ceiling Fan(s), Central Air, Electric
Appliances
- Included: Gas Water Heater, Dishwasher, Disposal, Gas Range, Gas Oven, Refrigerator
Features
- Separate Dining, Custom Cabinetry
- Flooring: Hardwood
- Windows: Window Treatments, Insulated Windows, Tilt-In Windows
- Basement: Full,Partially Finished,Concrete,Sleeping Area,Walk-Out Access
- Number of fireplaces: 1
- Fireplace features: Living Room, Decorative, Recreation Room
Interior area
- Total structure area: 1,774
- Total interior livable area: 1,774 sqft
- Finished area above ground: 984
- Finished area below ground: 790
Property
Parking
- Total spaces: 1
- Parking features: Detached, Garage, Garage Door Opener
- Garage spaces: 1
Features
- Levels: One
- Patio & porch: Covered
- Exterior features: Barbecue
Lot
- Size: 4,312 Square Feet
- Dimensions: 36 x 120
- Features: Level, Near Public Transit
Details
- Additional structures: Garage(s)
- Parcel number: 23J510169
- Special conditions: Standard
Construction
Type & style
- Home type: SingleFamily
- Architectural style: Bungalow,Traditional
- Property subtype: Single Family Residence
Materials
- Brick Veneer
Condition
- Year built: 1950
Utilities & green energy
- Sewer: Public Sewer
- Water: Public
Community & HOA
Community
- Subdivision: Hill Top View
HOA
- Services included: Other
Location
- Region: Saint Louis
Financial & listing details
- Tax assessed value: $286,200
- Annual tax amount: $3,243
- Date on market: 3/13/2024
- Cumulative days on market: 33 days
- Listing terms: Cash,Conventional,FHA
- Ownership: Private
- Road surface type: Asphalt
Price history
| Date | Event | Price |
|---|---|---|
| 4/18/2024 | Sold | -- |
Source:  MARIS #24014807 Report a problem MARIS #24014807 Report a problem | ||
| 4/15/2024 | Pending sale | $300,000$169/sqft |
Source: MARIS #24014807 Report a problem | ||
| 3/16/2024 | Contingent | $300,000$169/sqft |
Source: MARIS #24014807 Report a problem | ||
| 3/13/2024 | Listed for sale | $300,000+87.7%$169/sqft |
Source: MARIS #24014807 Report a problem | ||
| 1/18/2011 | Sold | -- |
Source: Public Record Report a problem | ||
| 9/19/2010 | Listed for sale | $159,800$90/sqft |
Source: The Taylor Company #10052910 Report a problem | ||
| 4/18/2006 | Sold | -- |
Source: Public Record Report a problem | ||
| 6/26/2000 | Sold | -- |
Source: Public Record Report a problem | ||
Public tax history
| Year | Property taxes | Tax assessment |
|---|---|---|
| 2025 | $3,877 +16.9% | $54,380 +27.7% |
| 2024 | $3,316 +2.3% | $42,580 |
| 2023 | $3,243 +6.7% | $42,580 +16.7% |
| 2022 | $3,041 +9.7% | $36,500 |
| 2021 | $2,771 +1.5% | $36,500 +10.2% |
| 2020 | $2,729 -2.9% | $33,120 |
| 2019 | $2,812 | $33,120 +11.7% |
| 2018 | $2,812 | $29,640 |
| 2017 | $2,812 +0.3% | $29,640 +7.9% |
| 2016 | $2,804 +11.2% | $27,480 |
| 2015 | $2,522 | $27,480 -0.9% |
| 2014 | $2,522 -1.2% | $27,720 |
| 2013 | $2,553 | $27,720 +11.8% |
| 2012 | -- | $24,800 |
| 2011 | -- | $24,800 -11.1% |
| 2010 | $2,317 +6.2% | $27,900 |
| 2009 | $2,181 -7.9% | $27,900 -12.5% |
| 2008 | $2,369 +10.1% | $31,890 |
| 2007 | $2,153 | $31,890 +20.7% |
| 2006 | $2,153 +0.5% | $26,430 |
| 2005 | $2,142 +37.7% | $26,430 +27.3% |
| 2003 | $1,556 +0.5% | $20,770 0% |
| 2002 | $1,548 +20.9% | $20,780 |
| 2001 | $1,281 | $20,780 |
Find assessor info on the county website
Neighborhood: 63119
Nearby homes
- $313,5002 bd2 ba1.4k sqft5015 Glennon Dr, Saint Louis, MO 63119Off Market
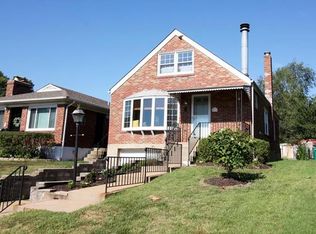
- $241,3002 bd1 ba984 sqft5019 Glennon Dr, Saint Louis, MO 63119Off Market
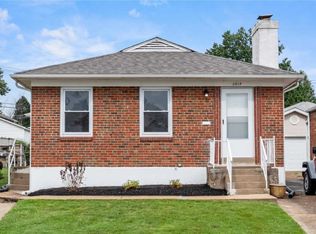
- $301,1004 bd2 ba1.6k sqft5013 Glennon Dr, Saint Louis, MO 63119Off Market
- $240,5002 bd1 ba984 sqft5021 Glennon Dr, Saint Louis, MO 63119Off Market
- $--3 bd2 ba1.5k sqft5011 Glennon Dr, Saint Louis, MO 63119Sold
- $187,2002 bd1 ba884 sqft5023 Glennon Dr, Saint Louis, MO 63119Off Market
- $235,8002 bd1 ba980 sqft5014 Kain Dr, Saint Louis, MO 63119Off Market
- $247,1002 bd1 ba972 sqft5016 Kain Dr, Saint Louis, MO 63119Off Market
Nearby schools
GreatSchools rating
- 5/10Gotsch Intermediate SchoolGrades: 3-5Distance: 2 mi
- 7/10Rogers Middle SchoolGrades: 6-8Distance: 1 mi
- 4/10Affton High SchoolGrades: 9-12Distance: 1.9 mi
Schools provided by the listing agent
- Elementary: Gotsch/Mesnier
- Middle: Rogers Middle
- High: Affton High
Source: MARIS. This data may not be complete. We recommend contacting the local school district to confirm school assignments for this home.
Get a cash offer in 3 minutes
Find out how much your home could sell for in as little as 3 minutes with a no-obligation cash offer.
Estimated market value
$323,100
Get a cash offer in 3 minutes
Find out how much your home could sell for in as little as 3 minutes with a no-obligation cash offer.
Estimated market value
$323,100
- Missouri
- Saint Louis County
- Shrewsbury
- 63119
- 5017 Glennon Dr
Nearby cities
Nearby zip codes
Other Shrewsbury Topics
