Skip main navigation
Sold for $353,000
  • $353,000

    5017 Golden Fig Ln, Wimauma, FL 33598

    4beds
    1,914sqft
    Single Family Residence
    Built in 2019
    5,052 Square Feet Lot
    $349,900 Zestimate®
    $184/sqft
    $2,371 Estimated rent

    Home value

    $349,900

    $325,000 - $374,000

    $2,371/mo

    Zestimate® history
    Loading
    Loading...

    Owner options

    List your home for rent

    $2,371/mo

    Rent Zestimate®

    Find your next renter with Zillow Rental Manager. Plus, with online applications, you can quickly screen prospective tenants – for free.

    Learn more

    $2,371/mo

    Rent Zestimate®

    Refinance and save

    $2,510/mo

    Est. payment

    Refinancing to a lower rate could help reduce your monthly payments and save thousands over the life of the loan.

    See today's rates

    $2,510/mo

    Est. payment

    Explore your selling options

    Work with a Zillow partner agent

    Leverage their expertise and Zillow's premium Showcase listings to get your home seen by more buyers.

    Get started

    List with your own agent

    Get your home in front of millions of buyers by listing it on Zillow.

    Learn how to do it

    Sell it yourself

    Take full control of how buyers see your home on Zillow by listing For Sale by Owner (FSBO).

    List your home

    What's special

    Cooling ceiling fans
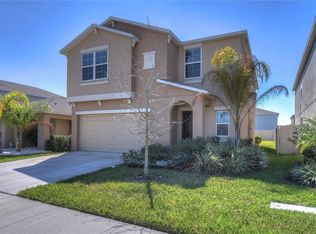
    Welcome to this beautiful 4-bedroom, 3-bath, 2-story home that offers the perfect blend of space, style, and comfort. Ideally situated in close proximity to major highways, shopping centers, restaurants, and more, this home puts everything you need right at your fingertips. Step inside to an inviting open-concept living and dining area, perfect for entertaining or spending quality time with family. The layout flows seamlessly, offering both functionality and a sense of spaciousness throughout. Retreat to the primary suite, complete with a private en suite bathroom for your own personal sanctuary. There are 3 other comfortable size bedrooms perfect for your family or visitors. But the true showstopper? A massive lanai featuring stylish pavers, cooling ceiling fans, and a stunning view of the backyard that will make you feel like you're on vacation every day. Whether you're enjoying a quiet morning coffee or hosting weekend get-togethers, this outdoor space is designed to impress. Vista Palms offers a wide range of amenities including tennis/pickleball courts, a playground, 24hr fitness center, a clubhouse you can rent for events and an impressive pool area with a hot tub and a splash zone. The low HOA of only $100/month takes care of your landscaping including mowing, edging, fertilizer, mulch, weed killer and all irrigation repairs. Schedule your showing today.

    Zillow last checked:

    Listing updated:

    Listed by:

    Angela Gallant 603-809-7826,

    REAL BROKER, LLC 855-450-0442,

    Amber Crouch 360-607-8043,

    REAL BROKER, LLC

    Bought with:

    Milan Wilson, 3540711

    ENGEL & VOLKERS TAMPA DOWNTOWN

    Source: Stellar MLS,MLS#: TB8422864MLS LogoOriginating MLS: Orlando Regional

    Facts & features

    Interior

    Bedrooms & bathrooms
    • Bedrooms: 4
    • Bathrooms: 3
    • Full bathrooms: 2
    • 1/2 bathrooms: 1
    Rooms
    • Room types: Loft
    Primary bedroom
    • Features: Dual Sinks, En Suite Bathroom, Shower No Tub, Water Closet/Priv Toilet, Walk-In Closet(s)
    • Level: Second
    Bedroom 2
    • Features: Ceiling Fan(s), Built-in Closet
    • Level: Second
    Bedroom 3
    • Features: Built-in Closet
    • Level: Second
    Bedroom 4
    • Features: Built-in Closet
    • Level: Second
    Balcony porch lanai
    • Features: Ceiling Fan(s)
    • Level: First
    Balcony porch lanai
    • Features: Ceiling Fan(s)
    • Level: First
    Dining room
    • Level: First
    Kitchen
    • Level: First
    Living room
    • Level: First
    Loft
    • Level: Second
    Heating
    • Central
    Cooling
    • Central Air
    Appliances
    • Included: Cooktop, Dishwasher, Dryer, Microwave, Range, Refrigerator, Washer
    • Laundry: Inside, Laundry Room
    Features
    • Ceiling Fan(s), Eating Space In Kitchen, Kitchen/Family Room Combo, Open Floorplan, Walk-In Closet(s)
    • Flooring: Carpet, Ceramic Tile
    • Doors: Sliding Doors
    • Windows: Blinds, Window Treatments, Hurricane Shutters
    • Has fireplace: No
    Interior area
    • Total structure area: 2,409
    • Total interior livable area: 1,914 sqft

    Property

    Parking
    • Total spaces: 2
    • Parking features: Garage - Attached
    • Attached garage spaces: 2
    Features
    • Levels: Two
    • Stories: 2
    • Patio & porch: Rear Porch, Screened
    • Exterior features: Irrigation System, Sidewalk
    Lot
    • Size: 5,052 Square Feet
    • Dimensions: 41.79 x 120.88
    • Features: Landscaped, Sidewalk
    Details
    • Parcel number: U183220A9Y00003100009.0
    • Zoning: PD
    • Special conditions: None

    Construction

    Type & style
    • Home type: SingleFamily
    • Property subtype: Single Family Residence
    Materials
    • Block, Stucco
    • Foundation: Slab
    • Roof: Shingle
    Condition
    • New construction: No
    • Year built: 2019

    Utilities & green energy

    • Sewer: Public Sewer
    • Water: Public
    • Utilities for property: Cable Available, Electricity Connected, Public, Sewer Connected, Street Lights, Underground Utilities, Water Connected

    Community & HOA

    Community
    • Features: Clubhouse, Fitness Center, Playground, Pool, Sidewalks, Tennis Court(s)
    • Pet fee: $0 monthly
    • Subdivision: SUNSHINE VILLAGE PH 3A &
    HOA
    • Has HOA: Yes
    • Amenities included: Clubhouse, Fitness Center, Lobby Key Required, Pickleball Court(s), Playground, Pool, Security, Spa/Hot Tub, Tennis Court(s)
    • Services included: Community Pool, Maintenance Grounds, Pool Maintenance
    • HOA fee: $100 monthly
    • HOA name: Roger Kessler
    Location
    • Region: Wimauma

    Financial & listing details

    • Price per square foot: $184/sqft
    • Tax assessed value: $255,216
    • Annual tax amount: $7,148
    • Date on market: 9/11/2025
    • Cumulative days on market: 173 days
    • Listing terms: Cash,Conventional,FHA,USDA Loan,VA Loan
    • Ownership: Fee Simple
    • Total actual rent: 0
    • Electric utility on property: Yes
    • Road surface type: Paved

    Price history

    DateEventPrice
    4/17/2026Sold$353,000+1.1%$184/sqft
    Source: Stellar MLS #TB8422864 Report a problem
    3/4/2026Pending sale$349,000$182/sqft
    Source: Stellar MLS #TB8422864 Report a problem
    9/11/2025Listed for sale$349,000+77.8%$182/sqft
    Source: Stellar MLS #TB8422864 Report a problem
    5/14/2019Sold$196,300$103/sqft
    Source: Public Record Report a problem

    Public tax history

    YearProperty taxesTax assessment
    2025$7,670 +7.3%$228,500 +0.7%
    2024$7,148 +3.7%$226,884 +6.8%
    2023$6,893 +9.5%$212,359 +6.7%
    2022$6,294 +6.3%$198,935 +6.6%
    2021$5,923 +9.6%$186,560 +12.9%
    2020$5,406 +56.3%$165,204 +2872.9%
    2019$3,458 $5,557 +10%
    2018$3,458 $5,052
    Find assessor info on the county website

    Neighborhood: 33598

    Nearby schools

    GreatSchools rating
    Schools provided by the listing agent
    • Elementary: Reddick Elementary School
    • Middle: Shields-HB

    Source: Stellar MLS. This data may not be complete. We recommend contacting the local school district to confirm school assignments for this home.

    Get a cash offer in 3 minutes
    Find out how much your home could sell for in as little as 3 minutes with a no-obligation cash offer.
    Estimated market value
    $349,900
    Get a cash offer in 3 minutes
    Find out how much your home could sell for in as little as 3 minutes with a no-obligation cash offer.
    Estimated market value
    $349,900