Skip main navigation
Closed
  • $2,480,000

    5017 High Valley Dr, Brentwood, TN 37027

    4beds
    8,060sqft
    Single Family Residence, Residential
    Built in 2006
    1.54 Acres Lot
    $2,468,000 Zestimate®
    $308/sqft
    $7,648 Estimated rent

    Home value

    $2,468,000

    $2.32M - $2.64M

    $7,648/mo

    Zestimate® history
    Loading
    Loading...

    Owner options

    List your home for rent

    $7,648/mo

    Rent Zestimate®

    Find your next renter with Zillow Rental Manager. Plus, with online applications, you can quickly screen prospective tenants – for free.

    Learn more

    $7,648/mo

    Rent Zestimate®

    Refinance and save

    $11,704/mo

    Est. payment

    Refinancing to a lower rate could help reduce your monthly payments and save thousands over the life of the loan.

    See today's rates

    $11,704/mo

    Est. payment

    Explore your selling options

    Work with a Zillow partner agent

    Leverage their expertise and Zillow's premium Showcase listings to get your home seen by more buyers.

    Get started

    List with your own agent

    Get your home in front of millions of buyers by listing it on Zillow.

    Learn how to do it

    Sell it yourself

    Take full control of how buyers see your home on Zillow by listing For Sale by Owner (FSBO).

    List your home

    What's special

    Finished basementCustom-built homePool tableFour-car garageSpeakers throughout first levelOpen floor planIdyllic backyard entertainment area
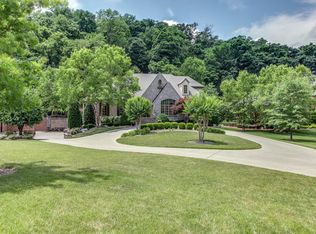
    Seller has an accepted offer with a home sell contingency with a 48 hour first right of refusal. Classic, custom-built home on 1.54 acres in an unbeatable location. In a quiet neighborhood across from Richland Country Club. Quick and easy access to Brentwood and Green Hills. Open floor plan with easy flow and speakers throughout first level. 2 bedrooms on the main floor and 2 bedrooms upstairs. Four-car garage with custom storage solutions. Epic screened-in porch with fireplace that leads to the idyllic backyard entertainment area with beautiful landscape lighting and irrigation throughout. Finished basement equipped for entertaining with theater, pool table, and kitchenette. Unlimited amounts of storage.

    Zillow last checked:

    Listing updated:

    Listed by:

    Ryan Long 615-400-6731,

    Compass

    Bought with:

    ANDERSON HILL, 268962

    Maury County Realty

    Source: RealTracs MLS as distributed by MLS GRID,MLS#: 2806596MLS Logo

    Facts & features

    Interior

    Bedrooms & bathrooms
    • Bedrooms: 4
    • Bathrooms: 6
    • Full bathrooms: 5
    • 1/2 bathrooms: 1
    • Main level bedrooms: 2
    Bedroom 1
    • Features: Suite
    • Level: Suite
    • Area: 255 Square Feet
    • Dimensions: 17x15
    Bedroom 2
    • Features: Bath
    • Level: Bath
    • Area: 182 Square Feet
    • Dimensions: 14x13
    Bedroom 3
    • Features: Bath
    • Level: Bath
    • Area: 234 Square Feet
    • Dimensions: 18x13
    Bedroom 4
    • Features: Bath
    • Level: Bath
    • Area: 210 Square Feet
    • Dimensions: 15x14
    Bonus room
    • Features: Basement Level
    • Level: Basement Level
    • Area: 682 Square Feet
    • Dimensions: 31x22
    Den
    • Area: 238 Square Feet
    • Dimensions: 17x14
    Dining room
    • Features: Formal
    • Level: Formal
    • Area: 288 Square Feet
    • Dimensions: 18x16
    Kitchen
    • Features: Pantry
    • Level: Pantry
    • Area: 374 Square Feet
    • Dimensions: 22x17
    Living room
    • Area: 460 Square Feet
    • Dimensions: 23x20
    Heating
    • Central, Natural Gas
    Cooling
    • Central Air, Electric
    Appliances
    • Included: Dishwasher, Disposal, Ice Maker, Refrigerator, Double Oven, Electric Oven, Built-In Gas Range
    Features
    • Flooring: Wood, Tile
    • Basement: Finished
    • Number of fireplaces: 3
    • Fireplace features: Gas, Living Room, Wood Burning
    Interior area
    • Total structure area: 8,060
    • Total interior livable area: 8,060 sqft
    • Finished area above ground: 6,022
    • Finished area below ground: 2,038

    Property

    Parking
    • Total spaces: 4
    • Parking features: Garage Faces Side, Circular Driveway
    • Garage spaces: 4
    • Has uncovered spaces: Yes
    Features
    • Levels: Three Or More
    • Stories: 2
    • Patio & porch: Patio, Screened
    Lot
    • Size: 1.54 Acres
    • Dimensions: 144 x 475
    • Features: Level
    Details
    • Parcel number: 159070A00500CO
    • Special conditions: Standard

    Construction

    Type & style
    • Home type: SingleFamily
    • Property subtype: Single Family Residence, Residential
    Materials
    • Brick
    Condition
    • New construction: No
    • Year built: 2006

    Utilities & green energy

    • Sewer: Public Sewer
    • Water: Public
    • Utilities for property: Electricity Available, Water Available

    Community & HOA

    Community
    • Subdivision: High Valley
    HOA
    • Has HOA: Yes
    • HOA fee: $83 monthly
    Location
    • Region: Brentwood

    Financial & listing details

    • Price per square foot: $308/sqft
    • Tax assessed value: $2,600,000
    • Annual tax amount: $15,002
    • Date on market: 3/20/2025
    • Electric utility on property: Yes

    Price history

    DateEventPrice
    6/23/2025Sold$2,480,000-4.6%$308/sqft
    Source: RealTracs MLS as distributed by MLS GRID #2806596 Report a problem
    5/22/2025Contingent$2,599,985$323/sqft
    Source: RealTracs MLS as distributed by MLS GRID #2806596 Report a problem
    3/20/2025Listed for sale$2,599,985-7.1%$323/sqft
    Source: RealTracs MLS as distributed by MLS GRID #2806596 Report a problem
    3/15/2025Listing removed$2,799,985$347/sqft
    Source: RealTracs MLS as distributed by MLS GRID #2769119 Report a problem
    3/15/2025Contingent$2,799,985$347/sqft
    Source: RealTracs MLS as distributed by MLS GRID #2769119 Report a problem
    1/14/2025Listed for sale$2,799,985$347/sqft
    Source: RealTracs MLS as distributed by MLS GRID #2769119 Report a problem
    12/6/2024Listing removed$2,799,985$347/sqft
    Source: RealTracs MLS as distributed by MLS GRID #2688649 Report a problem
    10/3/2024Price change$2,799,985-3.4%$347/sqft
    Source: RealTracs MLS as distributed by MLS GRID #2688649 Report a problem
    9/18/2024Price change$2,899,000-2.6%$360/sqft
    Source: RealTracs MLS as distributed by MLS GRID #2688649 Report a problem
    8/7/2024Listed for sale$2,975,000-0.7%$369/sqft
    Source: RealTracs MLS as distributed by MLS GRID #2688649 Report a problem
    8/7/2024Listing removed--
    Source: RealTracs MLS as distributed by MLS GRID #2637908 Report a problem
    5/15/2024Price change$2,995,000-3.4%$372/sqft
    Source: RealTracs MLS as distributed by MLS GRID #2637908 Report a problem
    4/4/2024Listed for sale$3,100,000+82.4%$385/sqft
    Source: RealTracs MLS as distributed by MLS GRID #2637908 Report a problem
    3/31/2015Sold$1,700,000-4.8%$211/sqft
    Source: RealTracs MLS as distributed by MLS GRID #1578230 Report a problem
    10/1/2014Price change$1,785,000-3.5%$221/sqft
    Source: TheDailyClassifieds.Com #1578230 Report a problem
    3/21/2014Price change$1,849,999-1.3%$230/sqft
    Source: TheDailyClassifieds.Com #1525429 Report a problem
    10/1/2013Listed for sale$1,875,000+861.5%$233/sqft
    Source: TheDailyClassifieds.Com #1487735 Report a problem
    4/21/2005Sold$195,000$24/sqft
    Source: Public Record Report a problem

    Public tax history

    YearProperty taxesTax assessment
    2025$18,083 +20.5%$650,000 +26.6%
    2024$15,002 $513,400
    2023$15,002 $513,400
    2022$15,002 -1%$513,400
    2021$15,161 -1.4%$513,400 +26.5%
    2020$15,378 +37.5%$405,975
    2019$11,185 $405,975
    2018$11,185 0%$405,975
    2017$11,185 $405,975 +71.8%
    2016$11,185 +20.6%$236,375
    2015$9,275 $236,375
    2014$9,275 $236,375
    2013-- $236,375 -23.5%
    2012-- $309,050
    2011-- $309,050
    2010-- $309,050
    2009-- $309,050 +13.8%
    2008-- $271,475
    2007-- $271,475
    2006-- --
    2005-- --
    2004-- --
    2003-- --
    2002-- --
    2001-- --
    2000-- --
    Find assessor info on the county website

    Neighborhood: Granny White

    Nearby schools

    GreatSchools rating
    Schools provided by the listing agent
    • Elementary: Percy Priest Elementary
    • Middle: John Trotwood Moore Middle
    • High: Hillsboro Comp High School

    Source: RealTracs MLS as distributed by MLS GRID. This data may not be complete. We recommend contacting the local school district to confirm school assignments for this home.

    Get a cash offer in 3 minutes
    Find out how much your home could sell for in as little as 3 minutes with a no-obligation cash offer.
    Estimated market value
    $2,468,000
    Get a cash offer in 3 minutes
    Find out how much your home could sell for in as little as 3 minutes with a no-obligation cash offer.
    Estimated market value
    $2,468,000