Welcome to this tastefully updated and modern 2-bedroom, 2-bath condo nestled in the highly desirable Tapestry Community within the award-winning Council Rock School District. Enjoy the rare feel of a city block and neighborhood vibe—right here in the suburbs. This spacious 1,483 sq ft home features an open layout with central air, an updated kitchen with newer appliances and an upgraded pantry, new flooring, updated windows (2021), and fresh paint in a pleasing, neutral gray palette throughout, along with two renovated bathrooms featuring new vanities and fixtures. A cozy second-floor loft adds valuable living space, complete with a wood-burning fireplace and the option to convert it into a third bedroom or primary suite. Enjoy a covered deck overlooking the community, perfect for relaxing, and take advantage of being just steps away from the pool and clubhouse. The unit includes a washer, dryer, and refrigerator—just unpack your bags and move right in. The association provides a maintenance-free lifestyle, covering lawn care, trash removal, and snow removal, with ample nearby parking for added convenience. Ideally located just minutes from dining and shopping, major roadways, numerous supermarkets, and area schools, with a short drive to Newtown and Tyler State Park—this location truly cannot be beat. Community amenities include tennis and basketball courts, as well as scenic walking trails. Immediate possession. Schedule your private showing today!
For sale
$384,900
5017 Hopkins Ct, Holland, PA 18966
2beds
1,483sqft
Condominium
Built in 1988
-- sqft lot
$378,300 Zestimate®
$260/sqft
$83/mo HOA
What's special
Wood-burning fireplaceOpen layoutUpgraded pantryNew flooringCentral air
- 105 days |
- 1,562 |
- 47 |
Zillow last checked:
Listing updated:
Listed by:
Rob Wolf 215-694-9728,
Re/Max One Realty (215) 961-6003
Source: Bright MLS,MLS#: PABU2117974
Facts & features
Interior
Bedrooms & bathrooms
- Bedrooms: 2
- Bathrooms: 2
- Full bathrooms: 2
- Main level bathrooms: 2
- Main level bedrooms: 2
Basement
- Area: 0
Heating
- Forced Air, Natural Gas
Cooling
- Central Air, Electric
Appliances
- Included: Electric Water Heater
- Laundry: Main Level, Has Laundry, Dryer In Unit, Washer In Unit, In Unit
Features
- Flooring: Ceramic Tile, Laminate
- Has basement: No
- Number of fireplaces: 1
- Fireplace features: Wood Burning
Interior area
- Total structure area: 1,483
- Total interior livable area: 1,483 sqft
- Finished area above ground: 1,483
- Finished area below ground: 0
Property
Parking
- Parking features: Off Street, Parking Lot
Accessibility
- Accessibility features: None
Features
- Levels: Two
- Stories: 2
- Patio & porch: Porch
- Pool features: Community
Details
- Additional structures: Above Grade, Below Grade
- Parcel number: 31067369752B
- Zoning: R3
- Special conditions: Standard
Construction
Type & style
- Home type: Condo
- Architectural style: Contemporary
- Property subtype: Condominium
- Attached to another structure: Yes
Materials
- Frame
- Foundation: Concrete Perimeter
Condition
- Excellent
- New construction: No
- Year built: 1988
Utilities & green energy
- Electric: Circuit Breakers
- Sewer: Public Sewer
- Water: Public
- Utilities for property: Cable Connected, Electricity Available, Natural Gas Available, Water Available
Community & HOA
Community
- Features: Pool
- Condo and coop fee: $248 quarterly
- Subdivision: Tapestry
HOA
- Has HOA: No
- Amenities included: Basketball Court, Common Grounds, Community Center, Pool
- Services included: Common Area Maintenance, Pool(s), Snow Removal, Management, Trash
Location
- Region: Holland
- Municipality: NORTHAMPTON TWP
Financial & listing details
- Price per square foot: $260/sqft
- Tax assessed value: $21,520
- Annual tax amount: $4,319
- Date on market: 4/9/2026
- Listing agreement: Exclusive Right To Sell
- Listing terms: Cash,Conventional,FHA,VA Loan
- Inclusions: Washer, Dryer, Refrigerator (all As Is)
- Ownership: Condominium
Estimated market value
$378,300
$359,000 - $397,000
$2,534/mo
Price history
| Date | Event | Price |
|---|---|---|
| 7/8/2026 | Listed for sale | $384,900-3.8%$260/sqft |
Source:  Bright MLS #PABU2117974 Report a problem Bright MLS #PABU2117974 Report a problem | ||
| 6/8/2026 | Listing removed | $399,900$270/sqft |
Source: Bright MLS #PABU2117974 Report a problem | ||
| 4/23/2026 | Contingent | $399,900$270/sqft |
Source: Bright MLS #PABU2117974 Report a problem | ||
| 4/10/2026 | Listed for sale | $399,900+73.9%$270/sqft |
Source: Bright MLS #PABU2117974 Report a problem | ||
| 9/10/2019 | Sold | $230,000+27.1%$155/sqft |
Source: Public Record Report a problem | ||
| 6/8/2004 | Sold | $181,000+3.5%$122/sqft |
Source: Public Record Report a problem | ||
| 9/4/2003 | Sold | $174,900+37.7%$118/sqft |
Source: Public Record Report a problem | ||
| 6/5/2001 | Sold | $127,000$86/sqft |
Source: Public Record Report a problem | ||
Public tax history
| Year | Property taxes | Tax assessment |
|---|---|---|
| 2025 | $4,320 +2.3% | $21,520 |
| 2024 | $4,223 +8.1% | $21,520 |
| 2023 | $3,906 +0.9% | $21,520 |
| 2022 | $3,871 +3.3% | $21,520 |
| 2021 | $3,748 +2.3% | $21,520 |
| 2020 | $3,664 +6.4% | $21,520 |
| 2018 | $3,445 +4% | $21,520 |
| 2017 | $3,312 +46.5% | $21,520 |
| 2016 | $2,261 | $21,520 |
| 2015 | -- | $21,520 |
| 2014 | -- | $21,520 |
| 2013 | -- | $21,520 |
| 2012 | -- | $21,520 |
| 2011 | -- | $21,520 |
| 2010 | -- | $21,520 |
| 2009 | -- | $21,520 |
| 2008 | -- | $21,520 |
| 2007 | -- | $21,520 |
| 2006 | -- | $21,520 |
| 2005 | -- | $21,520 +300% |
| 2004 | -- | $5,380 |
| 2003 | -- | $5,380 |
| 2002 | -- | $5,380 |
| 2000 | -- | $5,380 |
Find assessor info on the county website
Monthly payment
Est. payment
Payment breakdown
Explore the cost of this home by adjusting the details. Changes won't be saved.Climate risks
Neighborhood: 18966
Nearby schools
GreatSchools rating
- 7/10Rolling Hills El SchoolGrades: K-6Distance: 0.3 mi
- 7/10Holland Middle SchoolGrades: 7-8Distance: 1.2 mi
- 10/10Council Rock High School SouthGrades: 9-12Distance: 0.5 mi
Schools provided by the listing agent
- District: Council Rock
Source: Bright MLS. This data may not be complete. We recommend contacting the local school district to confirm school assignments for this home.
- $---- bd-- ba-- sqft5017 Hopkins Ct #752B, Southampton, PA 18966Off Market
- $350,7002 bd2 ba1k sqft5015 Hopkins Ct, Southampton, PA 18966Off Market
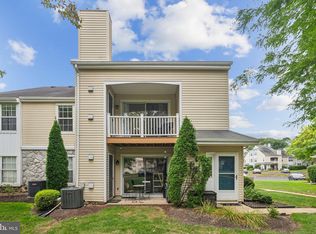
- $360,0002 bd2 ba-- sqft3017 Hopkins Ct, Holland, PA 18966Sold
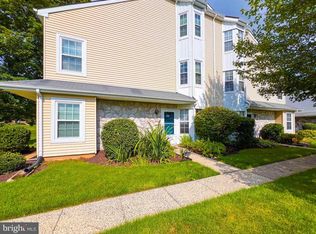
- $330,0002 bd2 ba1k sqft9015 Hopkins Ct, Southampton, PA 18966Sold
- $327,0002 bd2 ba1k sqft305 Hopkins Ct, Holland, PA 18966Off Market
- $315,3002 bd2 ba1k sqft1105 Hopkins Ct, Southampton, PA 18966Off Market
- $388,6002 bd2 ba1.4k sqft1107 Hopkins Ct, Southampton, PA 18966Off Market
- $408,2002 bd2 ba2.2k sqft1103 Hopkins Ct, Southampton, PA 18966Off Market
A local agent can set up tours, give advice and negotiate with sellers.
A local lender can help you make sure your offer is ready when you are.
Similar homes
- $375,0002 bd2 ba1.1k sqft2303 Bennett Pl, Holland, PA 18966For Sale

 MLS ID #PABU2120014, Sherry Lamelza, Coldwell Banker Hearthside-Doylestown. Bright MLS
 - $459,7774 bd3 ba1.9k sqft136 N Timber Rd, Southampton, PA 18966For Sale
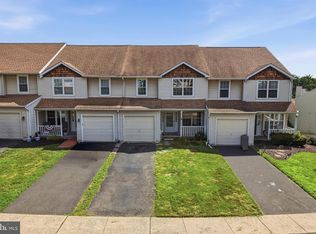 MLS ID #PABU2126138, Liam Coonahan, Real of Pennsylvania. Bright MLS
 - $515,0004 bd3 ba1.9k sqft115 Mulberry Dr, Holland, PA 18966For Sale
 MLS ID #PABU2124288, Ilya Markman, Elite Realty Group Unl. Inc.. Bright MLS
 - $399,0002 bd2 ba1.9k sqft163 Hillcroft Way, Newtown, PA 18940For Sale
 MLS ID #PABU2122546, Fred A Altieri, Houwzer, LLC. Bright MLS
 - $368,9002 bd2 ba1.9k sqftChancellors Court, Philadelphia, PA 19116For SaleMLS ID #PAPH2609962, Alexandra Tsishchanka, Market Force Realty. Bright MLS
- $374,9003 bd2 ba1.9k sqft10227 N Canterbury Rd, Philadelphia, PA 19114For SaleMLS ID #PAPH2644230, Natalie Elayan, Keller Williams Real Estate-Langhorne. Bright MLS
- $224,9002 bd2 ba1k sqft13085 Bustleton Ave #612B, Philadelphia, PA 19116For SaleMLS ID #PAPH2645038, Robert Abbott, RE/MAX Ready. Bright MLS
- $345,0003 bd3 ba2k sqft3 Fox Ct, Delanco, NJ 08075For SaleMLS ID #NJBL2116984, Pat Ciervo, Keller Williams - Main Street. Bright MLS
- $365,0004 bd3 ba1.7k sqft1720 Julie Ct, Bensalem, PA 19020For SaleMLS ID #PABU2124830, Mike Patel, Equity Pennsylvania Real Estate. Bright MLS
- $424,9003 bd3 ba1.5k sqft15 Willow Bend Dr, Hamilton, NJ 08690For SaleMLS ID #NJME2080700, Tony Lanni, Curran Group Real Estate Services. Bright MLS
- $399,9003 bd1 ba960 sqft17 Shelley Ln, Hamilton, NJ 08690For SaleMLS ID #NJME2079790, Vanessa Stefanics, REMAX Welcome Home. Bright MLS
- $384,9903 bd2 ba1.3k sqft100 Hopkins Ct, North Wales, PA 19454For SaleMLS ID #PAMC2185674, Arpit Gandhi, Equity Mid Atlantic Real Estate LLC. Bright MLS
- $384,9993 bd3 ba1.4k sqft67 Webster St, Riverside, NJ 08075For SaleMLS ID #NJBL2114760, Tahir Zaman, Key Properties Real Estate. Bright MLS
- $399,9003 bd1 ba1.4k sqft47 Thorny Apple Ln, Levittown, PA 19054For SaleMLS ID #PABU2120130, Jennifer Warrell, Keller Williams Real Estate-Langhorne. Bright MLS
- $339,0003 bd2 ba1.3k sqft3726 Westhampton Dr, Philadelphia, PA 19154For SaleMLS ID #PAPH2646202, Michael Baselice, Keller Williams Real Estate-Langhorne. Bright MLS
- $375,0002 bd2 ba1.2k sqft151 E Prince George St, Bensalem, PA 19020For SaleMLS ID #PABU2122462, Kim Rock, Keller Williams Real Estate-Langhorne. Bright MLS
- $399,9004 bd2 ba1.8k sqft51 Junewood Dr, Levittown, PA 19055For SaleMLS ID #PABU2117028, Lyn Clark, Weichert, Realtors - Cornerstone. Bright MLS
- $350,0002 bd1 ba1k sqft45 Crimson King Ln, Levittown, PA 19055For SaleMLS ID #PABU2126154, Carol Mayhew, Coldwell Banker Hearthside. Bright MLS
- $434,0003 bd3 ba1.6k sqft395 Bunting Ave, Hamilton, NJ 08611For SaleMLS ID #NJME2080242, Francesco Rubino, Society Real Estate. Bright MLS
- $399,0003 bd3 ba1.5k sqft702 Bergen St, Philadelphia, PA 19111For SaleMLS ID #PAPH2645434, Barbara Guarino, BHHS Fox & Roach-Doylestown. Bright MLS
