Skip main navigation
Active
  • $409,500

    5017 Kansas St, Bay Saint Louis, MS 39520

    3beds
    1,260sqft
    : 
    Loading
    Get pre-qualified
    Residential, Single Family Residence
    Built in 2026
    5,227 Square Feet Lot
    $403,300 Zestimate®
    $325/sqft
    $-- HOA

    What's special

    Ground-level storageOpen airy layoutCustom cabinetsLuxury vinyl plank flooringGranite countertops
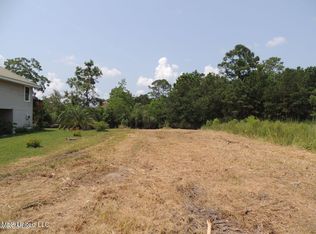
    Tucked away near the beautiful Jourdan River, this stunning new construction (almost complete) offers the perfect blend of comfort and coastal charm. This 3-bedroom, 2-bath home is designed to feel like a peaceful retreat from the moment you step inside. This waterfront property offers an open, airy layout featuring granite countertops, custom cabinets, and luxury vinyl plank flooring that flows seamlessly throughout the home. Every detail has been thoughtfully selected to create a space that is both stylish and low-maintenance. Step outside and take in the true beauty of coastal living. The deck is perfect for morning coffee at sunrise or unwinding as the sun sets over the water. Ground-level storage provides plenty of room for all your beach gear, kayaks, or outdoor essentials. It also features a brand new bulkhead and pier. This home was built to Fortified standards for enhanced durability. Whether you're looking for a full-time residence or a relaxing getaway, this home places you just moments from the water and everything Bay St. Louis has to offer. Taxes are not assessed with the home. Buyer to verify what taxes will be with qualifying exemptions. Agent is related to the seller.
    80 days
    |
    296
    |
    12
    |

    Zillow last checked:

    Listing updated:

    Listed by:

    Susan Hamlett 601-310-1658,

    Selling Southern Homes & Land, LLC., Selling Southern DBA 601-602-4370

    Source: MLS United,MLS#: 4147143

    Loading...

      Facts & features

      Interior

      Bedrooms & bathrooms
      • Bedrooms: 3
      • Bathrooms: 2
      • Full bathrooms: 2
      Heating
      • Central, Electric
      Cooling
      • Ceiling Fan(s), Central Air, Electric
      Appliances
      • Included: Dishwasher, Electric Range, Microwave
      • Laundry: In Hall
      Features
      • Ceiling Fan(s), Granite Counters, Kitchen Island
      • Flooring: See Remarks
      • Has fireplace: No
      Interior area
      • Total structure area: 1,260
      • Total interior livable area: 1,260 sqft
      Video & virtual tour

      Property

      Parking
      • Total spaces: 2
      • Parking features: Carport, Concrete
      • Carport spaces: 2
      Features
      • Levels: One
      • Stories: 1
      • Patio & porch: Deck
      • Exterior features: See Remarks
      • On waterfront: Yes
      • Waterfront features: Waterfront
      Lot
      • Size: 5,227 Square Feet
      Details
      • Additional structures: Storage
      • Parcel number: 134r040115.000

      Construction

      Type & style
      • Home type: SingleFamily
      • Property subtype: Residential, Single Family Residence
      Materials
      • HardiPlank Type
      • Foundation: Pillar/Post/Pier
      • Roof: Architectural Shingles
      Condition
      • New Construction
      • New construction: Yes
      • Year built: 2026

      Utilities & green energy

      • Sewer: Public Sewer
      • Water: Public
      • Utilities for property: Cable Available

      Community & HOA

      Community
      • Security: None
      • Subdivision: Shoreline Park
      Location
      • Region: Bay Saint Louis

      Financial & listing details

      • Price per square foot: $325/sqft
      • Annual tax amount: $180
      • Date on market: 4/24/2026

        Estimated market value

        $403,300

        $383,000 - $423,000

        $2,145/mo

        Price history

        DateEventPrice
        4/24/2026Listed for sale$409,500$325/sqft
        Source: MLS United #4147143 Report a problem

        Public tax history

        Tax history is unavailable.

        Monthly payment

        Est. payment

        Payment breakdown

        Explore the cost of this home by adjusting the details. Changes won't be saved.
        All calculations are estimates and provided by Zillow, Inc. for informational purposes only. Actual amounts may vary.
        HOA fees may include property taxes on listings classified as Co-Ops. Contact the listing agent and/or owner for fee details.
        Mortgage interest rates are dependent on a number of factors, including credit score, down payment, and repayment length. Interest rate data provided by Zillow Group Marketplace, Inc. as of 1/1/1970 from various mortgage lenders with which we have lead or other similar arrangements; the Estimated Payment is an average of those rates.
        See how much you could borrow to make a competitive offer.

        Climate risks

        Neighborhood: 39520

        Getting around

        0 / 100
        Car-Dependent
        25 / 100
        Somewhat Bikeable

        Nearby schools

        GreatSchools rating

        A local agent can set up tours, give advice and negotiate with sellers.

        Browse local experts

        Similar homes