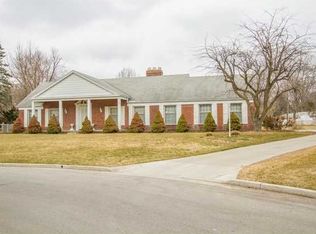
You won't want to miss this stunning three-bedroom, one-and-a-half-bath home located in a highly sought-after Toledo neighborhood! This home offers wonderful curb appeal and over 1,900 square feet of comfortable living space. Inside, you'll find both a spacious living room and a cozy family room, perfect for relaxing or entertaining guests. Step outside to enjoy a large, fenced-in backyard—ideal for kids, pets, or gatherings—and unwind on the covered screened porch, a great spot for evening dinners or morning coffee. Conveniently located near restaurants, shopping, and highway access, this home combines charm, space, and convenience in one beautiful package!
Sold for $245,000
$245,000
5017 Macklyn Dr, Toledo, OH 43615
3beds
1,936sqft
Single Family Residence
Built in 1957
0.32 Acres Lot
$257,000 Zestimate®
$127/sqft
$2,233 Estimated rent
Home value
$257,000
$229,000 - $288,000
$2,233/mo
Zestimate® history
Owner options
List your home for rent
$2,233/mo
Rent Zestimate®
Find your next renter with Zillow Rental Manager. Plus, with online applications, you can quickly screen prospective tenants – for free.
$2,233/mo
Rent Zestimate®
Refinance and save
$1,768/mo
Est. payment
Refinancing to a lower rate could help reduce your monthly payments and save thousands over the life of the loan.
$1,768/mo
Est. payment
Explore your selling options
Work with a Zillow partner agent
Leverage their expertise and Zillow's premium Showcase listings to get your home seen by more buyers.
Get startedList with your own agent
Get your home in front of millions of buyers by listing it on Zillow.
Learn how to do itSell it yourself
Take full control of how buyers see your home on Zillow by listing For Sale by Owner (FSBO).
List your homeWhat's special
Wonderful curb appealStunning three-bedroomLarge fenced-in backyardCozy family roomCovered screened porch
Zillow last checked:
Listing updated:
Listed by:
Dawn Dupler 419-450-3736,
The Danberry Co
Bought with:
Walter R Fisher, 2023000483
Serenity Realty LLC
Source: NORIS,MLS#: 10000430
Facts & features
Interior
Bedrooms & bathrooms
- Bedrooms: 3
- Bathrooms: 2
- Full bathrooms: 1
- 1/2 bathrooms: 1
Primary bedroom
- Level: Main
- Dimensions: 16 x 15
Bedroom 2
- Level: Main
- Dimensions: 12 x 10
Bedroom 3
- Level: Main
- Dimensions: 10 x 10
Dining room
- Level: Main
- Dimensions: 12 x 10
Family room
- Level: Main
- Dimensions: 16 x 14
Kitchen
- Level: Main
- Dimensions: 12 x 12
Living room
- Features: Fireplace
- Level: Main
- Dimensions: 16 x 14
Heating
- Forced Air, Natural Gas
Cooling
- Central Air
Appliances
- Included: Dishwasher, Microwave, Electric Cooktop, Electric Oven, Refrigerator, Wall Oven
- Laundry: Main Level
Features
- Ceiling Fan(s), Cove Ceiling(s), Entrance Foyer, Open Floorplan, Primary Bathroom
- Flooring: Vinyl, Laminate
- Doors: French Doors
- Has basement: No
- Number of fireplaces: 1
- Fireplace features: Living Room, Wood Burning
- Common walls with other units/homes: No Common Walls
Interior area
- Total structure area: 1,936
- Total interior livable area: 1,936 sqft
Property
Parking
- Total spaces: 2
- Parking features: Concrete, Attached Garage, Driveway
- Garage spaces: 2
- Has uncovered spaces: Yes
Features
- Levels: One
- Patio & porch: Screened Patio, Rear Porch
- Exterior features: Entry Flat, Garden, Private Yard
- Fencing: Chain Link
Lot
- Size: 0.32 Acres
- Dimensions: 105X133
Details
- Parcel number: 2062847
- Zoning: RES
Construction
Type & style
- Home type: SingleFamily
- Property subtype: Single Family Residence
Materials
- Brick
- Foundation: Crawl Space
- Roof: Shingle
Condition
- New construction: No
- Year built: 1957
Utilities & green energy
- Electric: 100 Amp Service
- Sewer: Public Sewer
- Water: Public
- Utilities for property: Electricity Available, Natural Gas Connected, Sewer Connected
Community & HOA
Community
- Security: Smoke Detector(s)
- Subdivision: Grelyn Estates
HOA
- Has HOA: No
Location
- Region: Toledo
Financial & listing details
- Price per square foot: $127/sqft
- Tax assessed value: $151,900
- Annual tax amount: $3,314
- Date on market: 10/22/2025
- Listing terms: Cash,Conventional,FHA,VA Loan
- Electric utility on property: Yes
- Road surface type: Asphalt
Price history
| Date | Event | Price |
|---|---|---|
| 11/25/2025 | Sold | $245,000+2.1%$127/sqft |
Source: NORIS #10000430 Report a problem | ||
| 11/21/2025 | Pending sale | $239,900$124/sqft |
Source: NORIS #10000430 Report a problem | ||
| 10/31/2025 | Contingent | $239,900$124/sqft |
Source: NORIS #10000430 Report a problem | ||
| 10/22/2025 | Listed for sale | $239,900+11.6%$124/sqft |
Source: NORIS #10000430 Report a problem | ||
| 6/28/2024 | Sold | $215,000$111/sqft |
Source: NORIS #6115807 Report a problem | ||
| 6/24/2024 | Pending sale | $215,000$111/sqft |
Source: NORIS #6115807 Report a problem | ||
| 5/29/2024 | Contingent | $215,000$111/sqft |
Source: NORIS #6115807 Report a problem | ||
| 5/29/2024 | Listed for sale | $215,000+66.7%$111/sqft |
Source: NORIS #6115807 Report a problem | ||
| 11/26/2001 | Sold | $129,000$67/sqft |
Source: Public Record Report a problem | ||
Public tax history
| Year | Property taxes | Tax assessment |
|---|---|---|
| 2025 | $3,314 -0.4% | $53,165 |
| 2024 | $3,328 +12% | $53,165 +17.3% |
| 2023 | $2,972 +0% | $45,325 |
| 2022 | $2,971 -1.9% | $45,325 |
| 2021 | $3,029 +1.8% | $45,325 +16.1% |
| 2020 | $2,976 +105.6% | $39,025 |
| 2019 | $1,447 -50.2% | $39,025 |
| 2018 | $2,907 +5.6% | $39,025 +11.1% |
| 2017 | $2,753 -0.4% | $35,140 -65% |
| 2016 | $2,763 +0.8% | $100,400 |
| 2015 | $2,742 +24% | $100,400 +185.6% |
| 2014 | $2,210 | $35,150 |
| 2013 | $2,210 +4.2% | $35,150 |
| 2012 | $2,121 -16.6% | $35,150 -20.5% |
| 2011 | $2,542 +0.6% | $44,210 |
| 2010 | $2,528 -1.9% | $44,210 |
| 2009 | $2,576 -3.2% | $44,210 -13% |
| 2008 | $2,662 +3.9% | $50,830 |
| 2007 | $2,561 +2.3% | $50,830 |
| 2006 | $2,504 -2.6% | $50,830 -5.3% |
| 2004 | $2,571 -0.3% | $53,690 |
| 2003 | $2,579 +1.1% | $53,690 +19% |
| 2002 | $2,551 +17.1% | $45,120 |
| 2001 | $2,178 -45% | $45,120 |
| 2000 | $3,957 | $45,120 |
Find assessor info on the county website
Neighborhood: Reynolds Corners
Nearby homes
- $193,0003 bd1 ba1.9k sqft5007 Macklyn Dr, Toledo, OH 43615Off Market
- $190,4003 bd1 ba1.8k sqft5027 Macklyn Dr, Toledo, OH 43615Off Market
- $217,6003 bd1 ba2k sqft2354 E Grecourt Dr, Toledo, OH 43615Off Market
- $314,6004 bd2 ba2.7k sqft2350 E Grecourt Dr, Toledo, OH 43615Off Market
- $209,5003 bd1 ba1.8k sqft2359 W Grecourt Dr, Toledo, OH 43615Off Market
- $270,0003 bd4 ba2.6k sqft5018 Macklyn Dr, Toledo, OH 43615Sold
- $223,1003 bd2 ba1.9k sqft4963 Macklyn Dr, Toledo, OH 43615Off Market
- $246,0003 bd3 ba2.3k sqft5039 Macklyn Dr, Toledo, OH 43615Off Market
Nearby schools
GreatSchools rating
- 4/10Hawkins Elementary SchoolGrades: K-8Distance: 0.7 mi
- 2/10Rogers High SchoolGrades: 9-12Distance: 1.8 mi
Schools provided by the listing agent
- Elementary: Hawkins
- High: Bowsher
Source: NORIS. This data may not be complete. We recommend contacting the local school district to confirm school assignments for this home.
Get a cash offer in 3 minutes
Find out how much your home could sell for in as little as 3 minutes with a no-obligation cash offer.
Estimated market value
$257,000
Get a cash offer in 3 minutes
Find out how much your home could sell for in as little as 3 minutes with a no-obligation cash offer.
Estimated market value
$257,000
- Ohio
- Lucas County
- Toledo
- 43615
- Reynolds Corners
- 5017 Macklyn Dr