Spacious & Upgraded 3-Bed Home with Shop, basement (Yes a basement!) & More! Here is a rare opportunity in Haltom City! This well-maintained 4-bedroom, 2-bathroom home sits on a generously sized lot and features a semi open-concept layout designed for comfort and functionality. Inside, you'll find newer energy-efficient windows (with a lifetime transferable warranty), a whole-home generator, a water filtration system, and a transferable foundation warranty for peace of mind. The basement includes a built-in storm shelter—perfect for safety and added storage. The spacious kitchen offers ample counter space, making meal prep a breeze. A standout feature is the large, attached electric shop, ideal for hobbies, storage, or even running a home business.
Step outside to an expansive deck, perfect for entertaining or relaxing, with views of a sprawling backyard. Located just minutes from schools, shopping, and major highways such as 820, 121, and I35, this home offers the perfect blend of privacy and convenience.
Recent updates include Foundation is being professionally adjusted, and windows with broken seals are being replaced. Move-in ready and packed with thoughtful upgrades—schedule your tour today!
***All information deemed accurate; buyer and buyer's agent to verify.***
Sold
Price Unknown
5017 Monette St, Haltom City, TX 76117
4beds
2,167sqft
Single Family Residence
Built in 1952
10,280 Square Feet Lot
$246,600 Zestimate®
$--/sqft
$2,274 Estimated rent
Home value
$246,600
$227,000 - $266,000
$2,274/mo
Zestimate® history
Owner options
List your home for rent
$2,274/mo
Rent Zestimate®
Find your next renter with Zillow Rental Manager. Plus, with online applications, you can quickly screen prospective tenants – for free.
$2,274/mo
Rent Zestimate®
Refinance and save
Refinancing to a lower rate could help reduce your monthly payments and save thousands over the life of the loan.
Explore your selling options
Work with a Zillow partner agent
Leverage their expertise and Zillow's premium Showcase listings to get your home seen by more buyers.
Get startedList with your own agent
Get your home in front of millions of buyers by listing it on Zillow.
Learn how to do itSell it yourself
Take full control of how buyers see your home on Zillow by listing For Sale by Owner (FSBO).
List your homeWhat's special
Large attached electric shopWhole-home generatorWater filtration systemSprawling backyardSpacious kitchenExpansive deckNewer energy-efficient windows
Zillow last checked:
Listing updated:
Listed by:
Kimberly Drees 0686772 817-888-8849,
The Property Shop 817-888-8849,
Kris Drees 0736156 817-525-3169,
The Property Shop
Bought with:
Debbi Gomez
All City
Source: NTREIS,MLS#: 20936190
Facts & features
Interior
Bedrooms & bathrooms
- Bedrooms: 4
- Bathrooms: 2
- Full bathrooms: 2
Primary bedroom
- Level: First
- Dimensions: 14 x 14
Bedroom
- Level: First
- Dimensions: 11 x 9
Bedroom
- Level: First
- Dimensions: 13 x 11
Bedroom
- Level: First
- Dimensions: 15 x 11
Dining room
- Level: First
- Dimensions: 11 x 10
Other
- Features: Built-in Features, En Suite Bathroom, Solid Surface Counters
- Level: First
- Dimensions: 9 x 7
Other
- Level: First
- Dimensions: 11 x 6
Kitchen
- Features: Built-in Features, Pantry
- Level: First
- Dimensions: 13 x 9
Living room
- Level: First
- Dimensions: 20 x 13
Utility room
- Features: Utility Room
- Level: First
- Dimensions: 6 x 3
Heating
- Central, Natural Gas
Cooling
- Central Air, Ceiling Fan(s), Electric
Appliances
- Included: Dishwasher, Electric Range, Disposal, Water Purifier
- Laundry: Washer Hookup, Electric Dryer Hookup, Laundry in Utility Room
Features
- High Speed Internet, Open Floorplan, Pantry, Paneling/Wainscoting, Natural Woodwork
- Flooring: Carpet, Laminate, Linoleum
- Has basement: Yes
- Has fireplace: No
Interior area
- Total interior livable area: 2,167 sqft
Property
Parking
- Total spaces: 4
- Parking features: Driveway, Garage, Inside Entrance, Kitchen Level, Lighted, Oversized, Side By Side
- Attached garage spaces: 2
- Carport spaces: 2
- Covered spaces: 4
- Has uncovered spaces: Yes
Accessibility
- Accessibility features: Accessible Approach with Ramp
Features
- Levels: One
- Stories: 1
- Patio & porch: Rear Porch, Deck, Front Porch
- Exterior features: Rain Gutters
- Pool features: None
- Fencing: Back Yard,Chain Link,Full
Lot
- Size: 10,280 Square Feet
Details
- Parcel number: 00328642
- Other equipment: Generator
Construction
Type & style
- Home type: SingleFamily
- Architectural style: Traditional,Detached
- Property subtype: Single Family Residence
Materials
- Vinyl Siding
- Foundation: Slab
- Roof: Composition
Condition
- Year built: 1952
Utilities & green energy
- Sewer: Public Sewer
- Water: Public
- Utilities for property: Cable Available, Electricity Connected, Natural Gas Available, Overhead Utilities, Sewer Available, Separate Meters, Water Available
Community & HOA
Community
- Features: Sidewalks
- Security: Smoke Detector(s)
- Subdivision: Browning Heights East
HOA
- Has HOA: No
Location
- Region: Haltom City
Financial & listing details
- Annual tax amount: $5,364
- Date on market: 5/15/2025
- Cumulative days on market: 6 days
- Listing terms: Cash,Conventional,FHA,VA Loan
- Electric utility on property: Yes
Price history
| Date | Event | Price |
|---|---|---|
| 7/1/2025 | Sold | -- |
Source: NTREIS #20936190 Report a problem | ||
| 6/12/2025 | Pending sale | $250,000$115/sqft |
Source: NTREIS #20936190 Report a problem | ||
| 5/21/2025 | Contingent | $250,000$115/sqft |
Source: NTREIS #20936190 Report a problem | ||
| 5/15/2025 | Listed for sale | $250,000$115/sqft |
Source: NTREIS #20936190 Report a problem | ||
Public tax history
Tax history is unavailable.
Neighborhood: Browning Heights
Nearby homes
- $244,3003 bd1 ba2.1k sqft5017 Monett St, Fort Worth, TX 76117Off Market
- $230,2003 bd1 ba1.5k sqft5021 Monett St, Haltom City, TX 76117Off Market
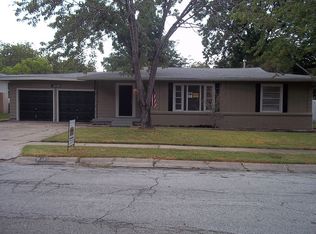
- $200,4003 bd1 ba1.2k sqft5013 Monett St, Fort Worth, TX 76117Off Market
- $1,8504 bd3 ba1.5k sqft5009 Monette St, Haltom City, TX 76117For Rent
- $206,4003 bd1 ba1.3k sqft5025 Monett St, Haltom City, TX 76117Off Market
- $231,8003 bd2 ba1.5k sqft5009 Monett St, Haltom City, TX 76117Off Market
- $191,6003 bd1 ba1k sqft5012 Joy Lee St, Haltom City, TX 76117Off Market
- $204,6003 bd1 ba1.3k sqft5008 Joy Lee St, Haltom City, TX 76117Off Market
Nearby schools
GreatSchools rating
- 5/10David E Smith Elementary SchoolGrades: PK-5Distance: 0.4 mi
- 4/10Haltom Middle SchoolGrades: 6-8Distance: 0.5 mi
- 4/10Haltom High SchoolGrades: 9-12Distance: 2.4 mi
Schools provided by the listing agent
- Elementary: Smith
- Middle: Haltom
- High: Haltom
- District: Birdville ISD
Source: NTREIS. This data may not be complete. We recommend contacting the local school district to confirm school assignments for this home.
Get a cash offer in 3 minutes
Find out how much your home could sell for in as little as 3 minutes with a no-obligation cash offer.
Estimated market value
$246,600
Get a cash offer in 3 minutes
Find out how much your home could sell for in as little as 3 minutes with a no-obligation cash offer.
Estimated market value
$246,600
- Texas
- Tarrant County
- Haltom City
- 76117
- Browning Heights
- 5017 Monette St
Nearby cities
Nearby neighborhoods
Nearby zip codes
Other Haltom City Topics
