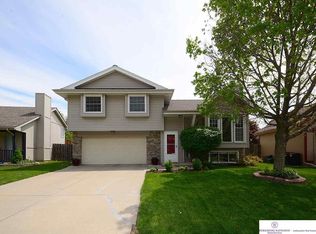
VA/FHA WELCOME. SELLER OFFERING $15,000 TOWARDS CLOSING COSTS, RATE BUY DOWN OR REPAIRS TO BE COMPLLETED PRIOR TO CLOSE-ALL FINANCING TYPES. This tri-level floor plan stands out from the typical layout. The main level has a large bedroom just off the dining and kitchen area with a 3/4 bath off the main, perfect as a guest suite, a dedicated home office, or a main-floor primary. Upstairs, both bedrooms are genuinely oversized, and one has a walk-in closet. The living spaces are comfortable and show well throughout. The basement laundry area has oversized storage that's hard to find at this price. Fully fenced backyard, deck, storage shed, and a 2-car garage with built-in shelving. Minutes from Tranquility Park, which is in the middle of a $54 million renovation: synthetic turf soccer fields, baseball diamonds, tennis courts, ice skating, and bike trails. Chicken N Pickle is coming to Tranquility Commons at 120th and Maple, along with restaurants, hotels, and retail!
Pending
$274,999
5017 N 129th St, Omaha, NE 68164
3beds
1,561sqft
Single Family Residence
Built in 1990
6,098 Square Feet Lot
$274,000 Zestimate®
$176/sqft
$-- HOA
What's special
Fully fenced backyardBasement laundry areaWalk-in closetStorage shedDedicated home officeOversized storage
- 23 days
- 2,996
- 294
Likely to sell faster than
Zillow last checked:
Listing updated:
Listed by:
Ashley Cerveny 402-618-5732,
Toast Real Estate
Source: GPRMLS,MLS#: 22622882
Facts & features
Interior
Bedrooms & bathrooms
- Bedrooms: 3
- Bathrooms: 2
- Full bathrooms: 1
- 3/4 bathrooms: 1
- Main level bathrooms: 1
Primary bedroom
- Features: Wall/Wall Carpeting, Window Covering, Cath./Vaulted Ceiling, Ceiling Fan(s), Walk-In Closet(s)
- Level: Second
Bedroom 2
- Features: Wood Floor, Window Covering, Ceiling Fan(s)
- Level: Third
Bedroom 3
- Features: Wood Floor, Window Covering, Ceiling Fan(s), Walk-In Closet(s)
- Level: Third
Family room
- Features: Wall/Wall Carpeting, Window Covering
- Level: Basement
Kitchen
- Features: Ceramic Tile Floor, Window Covering, Cath./Vaulted Ceiling
- Level: Second
Living room
- Features: Wall/Wall Carpeting, Window Covering, Cath./Vaulted Ceiling
- Level: Main
Basement
- Area: 500
Heating
- Natural Gas, Forced Air
Cooling
- Central Air
Features
- Windows: Window Coverings
- Basement: Partially Finished
- Has fireplace: No
Interior area
- Total structure area: 1,561
- Total interior livable area: 1,561 sqft
- Finished area above ground: 1,277
- Finished area below ground: 284
Property
Parking
- Total spaces: 2
- Parking features: Garage - Attached
- Attached garage spaces: 2
Features
- Levels: Tri-Level
- Patio & porch: Porch
- Fencing: Full
Lot
- Size: 6,098 Square Feet
- Dimensions: 51.56 x 113.85 x 64.94 x 109.34
- Features: Up to 1/4 Acre.
Details
- Parcel number: 2328747724
Construction
Type & style
- Home type: SingleFamily
- Property subtype: Single Family Residence
Materials
- Foundation: Block
Condition
- Not New and NOT a Model
- New construction: No
- Year built: 1990
Utilities & green energy
- Water: Public
Community & HOA
Community
- Subdivision: TRANQUILITY VIEW REPLAT
HOA
- Has HOA: No
Location
- Region: Omaha
Financial & listing details
- Price per square foot: $176/sqft
- Tax assessed value: $267,100
- Annual tax amount: $4,466
- Date on market: 8/11/2026
- Listing terms: VA Loan,FHA,Conventional,Cash
- Ownership: Fee Simple
Estimated market value
$274,000
$260,000 - $288,000
$1,913/mo
Price history
| Date | Event | Price |
|---|---|---|
| 8/25/2026 | Pending sale | $274,999$176/sqft |
Source: | ||
| 8/20/2026 | Price change | $274,9990%$176/sqft |
Source: | ||
| 8/11/2026 | Listed for sale | $275,000+31%$176/sqft |
Source: | ||
| 9/30/2020 | Sold | $210,000+2.4%$135/sqft |
Source: | ||
| 9/2/2020 | Listed for sale | $205,000$131/sqft |
Source: Ambassador Real Estate #22019993 Report a problem | ||
| 9/2/2020 | Pending sale | $205,000$131/sqft |
Source: Ambassador Real Estate #22019993 Report a problem | ||
| 8/12/2020 | Listed for sale | $205,000+23.1%$131/sqft |
Source: BHHS Ambassador Real Estate #22019993 Report a problem | ||
| 11/8/2016 | Sold | $166,500+0.9%$107/sqft |
Source: | ||
| 9/27/2016 | Price change | $165,000-1.8%$106/sqft |
Source: RE/MAX REAL ESTATE GROUP #21612029 Report a problem | ||
| 9/1/2016 | Price change | $168,000-1.2%$108/sqft |
Source: RE/MAX REAL ESTATE GROUP #21612029 Report a problem | ||
| 8/8/2016 | Price change | $170,000-2.9%$109/sqft |
Source: RE/MAX REAL ESTATE GROUP #21612029 Report a problem | ||
| 7/11/2016 | Price change | $175,000-2.2%$112/sqft |
Source: RE/MAX REAL ESTATE GROUP #21612029 Report a problem | ||
| 6/30/2016 | Listed for sale | $179,000+32.6%$115/sqft |
Source: RE/MAX Real Estate Group Giles #21612029 Report a problem | ||
| 9/10/2002 | Sold | $135,000$86/sqft |
Source: Public Record Report a problem | ||
Public tax history
| Year | Property taxes | Tax assessment |
|---|---|---|
| 2025 | $4,466 +0.8% | $267,100 |
| 2024 | $4,431 -8.5% | $267,100 +16.3% |
| 2023 | $4,844 -1.2% | $229,600 |
| 2022 | $4,901 +13.5% | $229,600 +12.5% |
| 2021 | $4,320 +22.3% | $204,100 +23.7% |
| 2020 | $3,533 -0.3% | $165,000 |
| 2019 | $3,543 +14% | $165,000 +14.1% |
| 2018 | $3,109 +5.1% | $144,600 |
| 2017 | $2,957 | $144,600 +4.9% |
| 2016 | $2,957 +8.4% | $137,800 +7% |
| 2015 | $2,727 | $128,800 |
| 2014 | -- | $128,800 |
| 2013 | -- | $128,800 -3.6% |
| 2012 | -- | $133,600 |
| 2011 | -- | $133,600 -3.1% |
| 2009 | $2,830 | $137,900 |
| 2008 | -- | $137,900 +9.2% |
| 2005 | -- | $126,300 |
| 2004 | -- | $126,300 |
Find assessor info on the county website
Monthly payment
Est. payment
Payment breakdown
Explore the cost of this home by adjusting the details. Changes won't be saved.Climate risks
Neighborhood: Greentree
Nearby schools
Schools provided by the listing agent
- Elementary: Fullerton
- Middle: Buffett
- High: Burke
- District: Omaha
Source: GPRMLS. This data may not be complete. We recommend contacting the local school district to confirm school assignments for this home.