PRICE IMPROVEMENT!!! Spacious split level home w/2,005 square feet, 4 bedrooms, 2.5 baths in Beaver Gardens neighborhood! HUGE FLAT usable fully fenced .51 acre yard, w/ RV drive, 2 storage sheds, room to have an ADU or Large Shop, plenty of space for entertaining, and all your toys!!! Home Features new Heat pump system, Bamboo Hardwood floors on main level, Life proof LVP Flooring throughout lower level, all new SS Appliances, cabinets, backsplash, Fresh interior paint w/new trim, new Pex piping throughout, updated kitchen w/ concrete counter tops. Primary bedroom boasts a large primary closet with an en-suite bathroom. Large deck off main level. No HOA's & centrally located. Gutters with leaf guards. Turn Key!
Sold
$565,000
5017 NE 139th Ave, Vancouver, WA 98682
4beds
2,005sqft
Residential, Single Family Residence
Built in 1972
0.51 Acres Lot
$607,300 Zestimate®
$282/sqft
$3,085 Estimated rent
Home value
$607,300
$577,000 - $638,000
$3,085/mo
Zestimate® history
Owner options
List your home for rent
$3,085/mo
Rent Zestimate®
Find your next renter with Zillow Rental Manager. Plus, with online applications, you can quickly screen prospective tenants – for free.
$3,085/mo
Rent Zestimate®
Refinance and save
$3,509/mo
Est. payment
Refinancing to a lower rate could help reduce your monthly payments and save thousands over the life of the loan.
$3,509/mo
Est. payment
Explore your selling options
Work with a Zillow partner agent
Leverage their expertise and Zillow's premium Showcase listings to get your home seen by more buyers.
Get startedList with your own agent
Get your home in front of millions of buyers by listing it on Zillow.
Learn how to do itSell it yourself
Take full control of how buyers see your home on Zillow by listing For Sale by Owner (FSBO).
List your homeWhat's special
Large shopBamboo hardwood floorsUpdated kitchenLarge primary closetNew pex piping throughoutNew ss appliancesLarge deck
Zillow last checked:
Listing updated:
Listed by:
Cole Jensen 360-904-1311,
Professional Realty Services International, Inc.,
Troy Jensen 360-852-7145,
Professional Realty Services International, Inc.
Bought with:
Sarah Belvin, 97559
Real Broker LLC
Source: RMLS (OR),MLS#: 23393743
Facts & features
Interior
Bedrooms & bathrooms
- Bedrooms: 4
- Bathrooms: 3
- Full bathrooms: 2
- Partial bathrooms: 1
- Main level bathrooms: 2
Rooms
- Room types: Bedroom 4, Bedroom 2, Bedroom 3, Dining Room, Family Room, Kitchen, Living Room, Primary Bedroom
Primary bedroom
- Features: Bathroom, Bamboo Floor, Closet, High Speed Internet, Sink, Tile Floor, Walkin Shower
- Level: Main
Bedroom 2
- Features: Bamboo Floor, Closet, High Speed Internet
- Level: Main
Bedroom 3
- Features: Closet, High Speed Internet, Vinyl Floor
- Level: Lower
Bedroom 4
- Features: Bathroom, Closet, High Speed Internet, Vinyl Floor
- Level: Lower
Dining room
- Level: Main
Family room
- Features: Fireplace, Patio, Updated Remodeled, High Speed Internet, Vinyl Floor
- Level: Lower
Kitchen
- Features: Balcony, Dishwasher, Disposal, Microwave, Pantry, Updated Remodeled, Bamboo Floor, High Speed Internet, Plumbed For Ice Maker, Sink
- Level: Main
Living room
- Features: Fireplace, Bamboo Floor, High Speed Internet
- Level: Main
Heating
- Ductless, Heat Pump, Fireplace(s)
Cooling
- Heat Pump
Appliances
- Included: Dishwasher, Disposal, Free-Standing Range, Free-Standing Refrigerator, Microwave, Plumbed For Ice Maker, Stainless Steel Appliance(s), Washer/Dryer, Electric Water Heater
- Laundry: Laundry Room
Features
- Ceiling Fan(s), High Speed Internet, Marble, Bathroom, Closet, Updated Remodeled, Balcony, Pantry, Sink, Walkin Shower
- Flooring: Bamboo, Vinyl, Tile
- Windows: Vinyl Frames
- Basement: Finished
- Number of fireplaces: 2
- Fireplace features: Electric, Wood Burning
Interior area
- Total structure area: 2,005
- Total interior livable area: 2,005 sqft
Property
Parking
- Total spaces: 2
- Parking features: Driveway, On Street, RV Access/Parking, RV Boat Storage, Garage Door Opener, Attached
- Attached garage spaces: 2
- Has uncovered spaces: Yes
Accessibility
- Accessibility features: Main Floor Bedroom Bath, Natural Lighting, Parking, Accessibility
Features
- Levels: Multi/Split
- Stories: 2
- Patio & porch: Covered Patio, Deck, Patio
- Exterior features: Yard, Balcony
- Fencing: Fenced
- Has view: Yes
- View description: Trees/Woods
Lot
- Size: 0.51 Acres
- Features: Level, SqFt 20000 to Acres1
Details
- Additional structures: RVParking, RVBoatStorage
- Parcel number: 109631000
- Zoning: R-9
Construction
Type & style
- Home type: SingleFamily
- Property subtype: Residential, Single Family Residence
Materials
- Brick, Vinyl Siding
- Foundation: Slab
- Roof: Composition
Condition
- Updated/Remodeled
- New construction: No
- Year built: 1972
Details
- Warranty included: Yes
Utilities & green energy
- Sewer: Public Sewer
- Water: Public
- Utilities for property: Cable Connected
Community & HOA
Community
- Security: Security Lights
HOA
- Has HOA: No
Location
- Region: Vancouver
Financial & listing details
- Price per square foot: $282/sqft
- Tax assessed value: $509,205
- Annual tax amount: $4,578
- Date on market: 9/20/2023
- Cumulative days on market: 43 days
- Listing terms: Cash,Conventional,FHA,VA Loan
- Road surface type: Concrete, Gravel
Price history
| Date | Event | Price |
|---|---|---|
| 11/28/2023 | Sold | $565,000-2.6%$282/sqft |
Source:  RMLS (OR) #23393743 Report a problem RMLS (OR) #23393743 Report a problem | ||
| 11/2/2023 | Pending sale | $579,900$289/sqft |
Source: RMLS (OR) #23393743 Report a problem | ||
| 10/13/2023 | Price change | $579,900-3.3%$289/sqft |
Source: RMLS (OR) #23393743 Report a problem | ||
| 10/11/2023 | Price change | $599,7990%$299/sqft |
Source: RMLS (OR) #23393743 Report a problem | ||
| 10/6/2023 | Price change | $599,8500%$299/sqft |
Source: RMLS (OR) #23393743 Report a problem | ||
| 9/20/2023 | Listed for sale | $599,900+71.4%$299/sqft |
Source: RMLS (OR) #23393743 Report a problem | ||
| 12/18/2019 | Sold | $350,000-6.7%$175/sqft |
Source: RMLS (OR) #19422108 Report a problem | ||
| 11/18/2019 | Pending sale | $375,000$187/sqft |
Source: Keller Williams Premier Partners #19422108 Report a problem | ||
| 10/22/2019 | Price change | $375,000-2.8%$187/sqft |
Source: Keller Williams Premier Partners #19422108 Report a problem | ||
| 9/23/2019 | Price change | $385,900-1.5%$192/sqft |
Source: Keller Williams Premier Partners #19422108 Report a problem | ||
| 9/11/2019 | Price change | $391,900-1.3%$195/sqft |
Source: Keller Williams Premier Partners #19422108 Report a problem | ||
| 8/26/2019 | Price change | $396,900-0.8%$198/sqft |
Source: Keller Williams Premier Partners #19422108 Report a problem | ||
| 8/9/2019 | Listed for sale | $399,900$199/sqft |
Source: Keller Williams Premier Partners #19422108 Report a problem | ||
Public tax history
| Year | Property taxes | Tax assessment |
|---|---|---|
| 2024 | $5,051 +7.9% | $509,205 +4% |
| 2023 | $4,681 +12.4% | $489,546 +3.5% |
| 2022 | $4,166 +10.9% | $473,060 +15.9% |
| 2021 | $3,757 +3.7% | $408,225 +17.3% |
| 2020 | $3,624 | $347,902 +2.7% |
| 2019 | $3,624 +15.3% | $338,839 +7.1% |
| 2018 | $3,143 -11.6% | $316,430 +10% |
| 2017 | $3,556 +10.7% | $287,790 +6.9% |
| 2016 | $3,213 +11.9% | $269,276 +16.9% |
| 2015 | $2,872 +4.7% | $230,400 +9.5% |
| 2014 | $2,743 | $210,405 +12.9% |
| 2013 | $2,743 +9.1% | $186,351 +14.6% |
| 2012 | $2,514 +3.5% | $162,669 -11% |
| 2011 | $2,429 +11% | $182,714 |
| 2010 | $2,188 -8.6% | $182,714 -3.2% |
| 2009 | $2,393 | $188,800 -34.3% |
| 2008 | -- | $287,500 |
| 2007 | -- | $287,500 +64.3% |
| 2005 | -- | $175,000 |
| 2004 | -- | $175,000 +15.1% |
| 2001 | $2,036 +1.4% | $152,000 +4.8% |
| 2000 | $2,009 | $145,000 |
Find assessor info on the county website
Neighborhood: Burnt Bridge Creek
Nearby homes
- $531,0003 bd2 ba1.4k sqft5009 NE 139th Ave, Vancouver, WA 98682Off Market
- $527,8003 bd2 ba1.4k sqft5103 NE 139th Ave, Vancouver, WA 98682Off Market
- $484,9003 bd2 ba1.2k sqft13819 NE 51st St, Vancouver, WA 98682Off Market

- $529,4005 bd3 ba1.6k sqft13818 NE 51st St, Vancouver, WA 98682Off Market
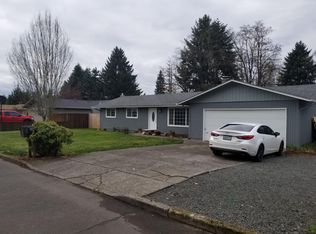
- $558,4004 bd3 ba2k sqft5010 NE 141st Ave, Vancouver, WA 98682Off Market
- $420,6003 bd1 ba1k sqft5002 NE 141st Ave, Vancouver, WA 98682Off Market
- $557,3004 bd2 ba1.7k sqft5001 NE 139th Ave, Vancouver, WA 98682Off Market
- $413,7003 bd1 ba1.4k sqft5113 NE 139th Ave, Vancouver, WA 98682Off Market
Nearby schools
GreatSchools rating
- 5/10Burnt Bridge Creek Elementary SchoolGrades: PK-5Distance: 0.3 mi
- 5/10Frontier Middle SchoolGrades: 6-8Distance: 1.9 mi
- 7/10Union High SchoolGrades: 9-12Distance: 3.9 mi
Schools provided by the listing agent
- Elementary: Burton
- Middle: Frontier
- High: Union
Source: RMLS (OR). This data may not be complete. We recommend contacting the local school district to confirm school assignments for this home.
Get a cash offer in 3 minutes
Find out how much your home could sell for in as little as 3 minutes with a no-obligation cash offer.
Estimated market value
$607,300
Get a cash offer in 3 minutes
Find out how much your home could sell for in as little as 3 minutes with a no-obligation cash offer.
Estimated market value
$607,300
- Washington
- Clark County
- Vancouver
- 98682
- Burnt Bridge Creek
- 5017 NE 139th Ave
Nearby cities
Nearby neighborhoods
Nearby zip codes
Other Vancouver Topics
