This is the coastal lifestyle upgrade you've been waiting for.
Introducing 5017 Peachtree Ave, the latest of five new construction, coastal modern homes ideally positioned in Wilmington's most sought-after corridor--perfectly centered between UNCW and Wrightsville Beach. This location delivers a rare balance of walkable convenience, lifestyle access, and long-term value, placing you just moments from everything that defines relaxed coastal living.
Enjoy immediate access to the Cross City Trail (just 1 block away) for biking and running, with desired grocery destinations like Whole Foods and Trader Joe's within 2 miles along with a growing mix of restaurants and breweries all within a short drive.
UNCW is less than a mile away, Long Leaf Park just 1 mile, and the energy of Wrightsville Beach--restaurants, boating, and waterfront lifestyle--is only 4.3 miles from your doorstep.
Built by Lewis Coastal Homes, this residence was intentionally designed for buyers who expect more than standard new construction. The architecture blends coastal modern design with clean, elevated finishes, creating a home that feels both welcoming and timeless.
Inside, the open-concept layout is tailored for both everyday ease and effortless entertaining. The thoughtfully designed kitchen serves as the centerpiece--featuring a custom vent hood, oak floating shelves, eat in island and an expansive layout that flows seamlessly into the main living space. Oversized casement windows flood the home with natural light, while curated details like painted interior doors and arched transitions add elevated design touches throughout.
The primary suite is a true retreat, offering a spacious walk-in closet, spa-inspired tiled shower, dual vanity, trey ceiling, and a private covered porch--perfect for quiet mornings or unwinding after a day at the beach. With three additional bedrooms and two full bathrooms, the home offers the flexibility today's buyers demand--ideal for families, hosting guests, or creating dedicated lifestyle spaces.
Set on a generous 50 x 155 lot, the property unlocks future potential rarely found this close to the beach. Whether envisioning a custom pool, detached garage, or accessory dwelling unit (ADU), the space is here to expand, personalize, and grow into a long-term investment.
This is more than a new home--it's a turnkey opportunity for your higher-quality, low-maintenance coastal lifestyle, positioned in one of Wilmington's most desirable and connected locations. Ask about our preferred lender for a $2,500 credit or buy down rate options.
Sold for $710,000
$710,000
5017 Peachtree Avenue, Wilmington, NC 28403
4beds
2,430sqft
Single Family Residence
Built in 2026
7,840 Square Feet Lot
$707,300 Zestimate®
$292/sqft
$4,103 Estimated rent
Home value
$707,300
$672,000 - $750,000
$4,103/mo
Zestimate® history
Owner options
List your home for rent
$4,103/mo
Rent Zestimate®
Find your next renter with Zillow Rental Manager. Plus, with online applications, you can quickly screen prospective tenants – for free.
$4,103/mo
Rent Zestimate®
Refinance and save
$4,110/mo
Est. payment
Refinancing to a lower rate could help reduce your monthly payments and save thousands over the life of the loan.
$4,110/mo
Est. payment
Explore your selling options
Work with a Zillow partner agent
Leverage their expertise and Zillow's premium Showcase listings to get your home seen by more buyers.
Get startedList with your own agent
Get your home in front of millions of buyers by listing it on Zillow.
Learn how to do itSell it yourself
Take full control of how buyers see your home on Zillow by listing For Sale by Owner (FSBO).
List your homeWhat's special
Zillow last checked:
Listing updated:
Listed by:
Ben Szafran Real Estate Team 910-713-9323,
Keller Williams Innovate-Wilmington,
Ben S Szafran 910-713-9323,
Keller Williams Innovate-Wilmington
Bought with:
A Non Member
A Non Member
Source: Hive MLS,MLS#: 100577174 Originating MLS: Cape Fear Realtors MLS, Inc.
Originating MLS: Cape Fear Realtors MLS, Inc.Facts & features
Interior
Bedrooms & bathrooms
- Bedrooms: 4
- Bathrooms: 4
- Full bathrooms: 3
- 1/2 bathrooms: 1
Rooms
- Room types: Living Room, Dining Room, Master Bedroom, Bedroom 1, Bedroom 2, Bedroom 3
Primary bedroom
- Level: Second
- Dimensions: 17 x 14
Bedroom 1
- Level: Second
- Dimensions: 12.11 x 12.4
Bedroom 2
- Level: Second
- Dimensions: 12 x 11.1
Bedroom 3
- Level: Second
- Dimensions: 13 x 12
Dining room
- Level: First
- Dimensions: 10 x 12
Kitchen
- Level: First
- Dimensions: 17.4 x 10
Living room
- Level: First
- Dimensions: 15.5 x 25
Heating
- Electric, Forced Air, Heat Pump
Cooling
- Central Air, Ceiling Fan(s)
Appliances
- Included: Vented Exhaust Fan, Built-In Microwave, Dishwasher, Electric Range
- Laundry: Dryer Hookup, Washer Hookup, Laundry Closet
Features
- Walk-in Closet(s), Tray Ceiling(s), High Ceilings, Solid Surface, Kitchen Island, Ceiling Fan(s), Pantry, Walk-in Shower, Walk-In Closet(s)
- Flooring: LVT/LVP, Tile
- Attic: Partially Floored
Interior area
- Total structure area: 2,430
- Total interior livable area: 2,430 sqft
Property
Parking
- Total spaces: 1
- Parking features: Garage Faces Front, Off Street, Paved, Garage
- Attached garage spaces: 1
Features
- Levels: Two
- Patio & porch: Covered, Patio, Front Porch
- Fencing: Partial
- Has view: Yes
- View description: See Remarks
- Frontage type: See Remarks
Lot
- Size: 7,840 Square Feet
- Dimensions: 50 x 155
- Features: Cleared, Sprinklers in Rear
Details
- Parcel number: R06108002006000
- Zoning: R-10
- Special conditions: Standard
Construction
Type & style
- Home type: SingleFamily
- Property subtype: Single Family Residence
Materials
- Vinyl Siding, Wood Frame
- Foundation: Slab
- Roof: Shingle
Condition
- New construction: Yes
- Year built: 2026
Utilities & green energy
- Sewer: Public Sewer
- Water: Public
- Utilities for property: Sewer Connected, Water Connected
Community & HOA
Community
- Subdivision: Winter Park Heights
HOA
- Has HOA: No
Location
- Region: Wilmington
Financial & listing details
- Price per square foot: $292/sqft
- Date on market: 5/28/2026
- Cumulative days on market: 12 days
- Listing agreement: Exclusive Right To Sell
- Listing terms: Cash,Conventional,FHA,VA Loan
- Road surface type: Paved
Price history
| Date | Event | Price |
|---|---|---|
| 6/26/2026 | Sold | $710,000$292/sqft |
Source:  Hive MLS #100577174 Report a problem Hive MLS #100577174 Report a problem | ||
| 6/8/2026 | Contingent | $710,000+3%$292/sqft |
Source: Hive MLS #100577174 Report a problem | ||
| 5/28/2026 | Listed for sale | $689,000$284/sqft |
Source: Hive MLS #100577174 Report a problem | ||
Public tax history
Tax history is unavailable.
Neighborhood: Winter Park
Nearby homes
- $178,3000.35 Acres5019 Peachtree Ave, Wilmington, NC 28403Off Market
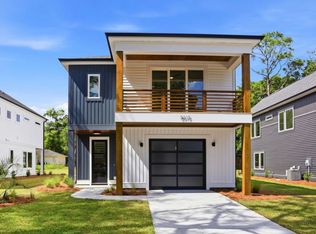
- $700,0004 bd4 ba2.4k sqft5011 Peachtree Ave, Wilmington, NC 28403Sold

- $3,9004 bd4 ba2.4k sqft5015 Peachtree Ave, Wilmington, NC 28403For Rent
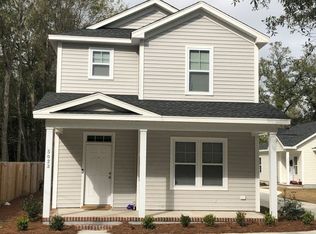
- $428,9003 bd2 ba1.6k sqft5023 Peachtree Ave, Wilmington, NC 28403Off Market
- $201,7001 bd1 ba-- sqft5025 Peachtree Ave #A, Wilmington, NC 28403Off Market
- $1,356,6003 bd2 ba-- sqft5025 Peachtree Ave, Wilmington, NC 28403Off Market
- $617,2003 bd2 ba1.4k sqft5020 Park Ave, Wilmington, NC 28403Off Market
- $385,4002 bd1 ba1.7k sqft5024 Park Ave, Wilmington, NC 28403Off Market
Nearby schools
GreatSchools rating
- 8/10Winter Park Model ElementaryGrades: K-5Distance: 0.5 mi
- 6/10Roland-Grise Middle SchoolGrades: 6-8Distance: 1.1 mi
- 6/10John T Hoggard HighGrades: 9-12Distance: 1.3 mi
Schools provided by the listing agent
- Elementary: Winter Park
- Middle: Roland Grise
- High: Hoggard
Source: Hive MLS. This data may not be complete. We recommend contacting the local school district to confirm school assignments for this home.
Get a cash offer in 3 minutes
Find out how much your home could sell for in as little as 3 minutes with a no-obligation cash offer.
Estimated market value
$707,300
Get a cash offer in 3 minutes
Find out how much your home could sell for in as little as 3 minutes with a no-obligation cash offer.
Estimated market value
$707,300
- North Carolina
- New Hanover County
- Wilmington
- 28403
- Winter Park
- 5017 Peachtree Avenue
Nearby cities
Nearby neighborhoods
Nearby zip codes
Other Wilmington Topics
