Skip main navigation
Sold for $393,000
  • $393,000

    5017 Pentridge St, Philadelphia, PA 19143

    3beds
    1,353sqft
    Townhouse
    Built in 1933
    1,742 Square Feet Lot
    $392,500 Zestimate®
    $290/sqft
    $2,466 Estimated rent

    Home value

    $392,500

    $353,000 - $436,000

    $2,466/mo

    Zestimate® history
    Loading
    Loading...

    Owner options

    List your home for rent

    $2,466/mo

    Rent Zestimate®

    Find your next renter with Zillow Rental Manager. Plus, with online applications, you can quickly screen prospective tenants – for free.

    Learn more

    $2,466/mo

    Rent Zestimate®

    Refinance and save

    $2,387/mo

    Est. payment

    Refinancing to a lower rate could help reduce your monthly payments and save thousands over the life of the loan.

    See today's rates

    $2,387/mo

    Est. payment

    Explore your selling options

    Work with a Zillow partner agent

    Leverage their expertise and Zillow's premium Showcase listings to get your home seen by more buyers.

    Get started

    List with your own agent

    Get your home in front of millions of buyers by listing it on Zillow.

    Learn how to do it

    Sell it yourself

    Take full control of how buyers see your home on Zillow by listing For Sale by Owner (FSBO).

    List your home

    What's special

    Fireplace mantelOriginal characterMassive yardFull basementDetailed built-insModern updatesKitchen with filtration system
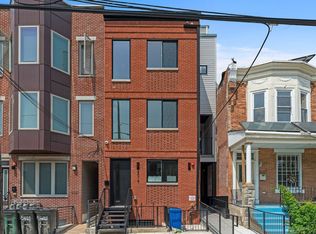
    This West Philly gem has tons of original character with modern updates, natural light, two outdoor spaces, and solar power potential! Past the front garden and through the porch, you walk into an open living room with detailed built-ins, a fireplace mantel, storage nooks throughout, and a winding staircase. The 1st floor has a separate spacious dining room, kitchen with filtration system, and bonus laundry and powder room that leads to the massive yard. The backyard offers endless possibilities for entertaining, gardening, playing, or relaxing. With access to 50th Street, it was once used as a parking spot! The 2nd floor has 3 generous bedrooms, closets and a full bath with shower/tub combo, bidet, and a skylight. The full basement was recently upgraded and provides excellent storage in addition to housing a system for solar-heated water. Solar panels on lower and upper roofs for supplementary water heating and nearly full electric coverage in summer, respectively.  Walking distance to Mariposa Food Co-op, Clark Park, Cedar Park, and many restaurants, breweries, coffee shops, and creative art centers on Baltimore Ave.

    Zillow last checked:

    Listing updated:

    Listed by:

    Rachelle Lee Schneider 267-334-6009,

    Space & Company,

    Listing Team: Sandy Kauffman & Company

    Bought with:

    Mr. John Haslett, RS330212

    KW Empower

    Source: Bright MLS,MLS#: PAPH2409800MLS Logo

    Facts & features

    Interior

    Bedrooms & bathrooms
    • Bedrooms: 3
    • Bathrooms: 2
    • Full bathrooms: 1
    • 1/2 bathrooms: 1
    Primary bedroom
    • Level: Unspecified
    Primary bedroom
    • Level: Upper
    • Area: 0 Square Feet
    • Dimensions: 0 X 0
    Bedroom 1
    • Level: Upper
    • Area: 0 Square Feet
    • Dimensions: 0 X 0
    Bedroom 2
    • Level: Upper
    • Area: 0 Square Feet
    • Dimensions: 0 X 0
    Dining room
    • Level: Main
    • Area: 0 Square Feet
    • Dimensions: 0 X 0
    Kitchen
    • Features: Kitchen - Gas Cooking
    • Level: Main
    • Area: 0 Square Feet
    • Dimensions: 0 X 0
    Living room
    • Level: Main
    • Area: 0 Square Feet
    • Dimensions: 0 X 0
    Other
    • Description: LAUNDRY
    • Level: Main
    • Area: 0 Square Feet
    • Dimensions: 0 X 0
    Heating
    • Radiator, Natural Gas
    Cooling
    • Wall Unit(s), Other
    Appliances
    • Included: Water Heater
    • Laundry: Main Level
    Features
    • Ceiling Fan(s), 9'+ Ceilings
    • Flooring: Wood, Vinyl
    • Windows: Skylight(s)
    • Basement: Full,Unfinished
    • Number of fireplaces: 1
    • Fireplace features: Decorative
    Interior area
    • Total structure area: 1,353
    • Total interior livable area: 1,353 sqft
    • Finished area above ground: 1,353

    Property

    Parking
    • Parking features: On Street
    • Has uncovered spaces: Yes
    Accessibility
    • Accessibility features: None
    Features
    • Levels: Two
    • Stories: 2
    • Patio & porch: Porch
    • Exterior features: Sidewalks, Street Lights, Lighting, Extensive Hardscape
    • Pool features: None
    Lot
    • Size: 1,742 sqft
    Details
    • Additional structures: Above Grade
    • Parcel number: 511123100
    • Zoning: RESID
    • Special conditions: Standard

    Construction

    Type & style
    • Home type: Townhouse
    • Architectural style: Straight Thru
    • Property subtype: Townhouse
    Materials
    • Brick
    • Foundation: Concrete Perimeter
    • Roof: Flat
    Condition
    • New construction: No
    • Year built: 1933

    Utilities & green energy

    • Electric: 200+ Amp Service
    • Sewer: Public Sewer
    • Water: Public

    Community & neighborhood

    Location
    • Region: Philadelphia
    • Subdivision: Philadelphia
    • Municipality: PHILADELPHIA

    Other

    Other facts
    • Listing agreement: Exclusive Right To Sell
    • Listing terms: Conventional,Cash,FHA,PHFA,Negotiable
    • Ownership: Fee Simple

    Price history

    DateEventPrice
    3/18/2025Sold$393,000-0.3%$290/sqft
    Source: Bright MLS #PAPH2409800 Report a problem
    3/4/2025Pending sale$394,000$291/sqft
    Source: Bright MLS #PAPH2409800 Report a problem
    1/29/2025Contingent$394,000$291/sqft
    Source: Bright MLS #PAPH2409800 Report a problem
    10/30/2024Price change$394,000-1.3%$291/sqft
    Source: Bright MLS #PAPH2409800 Report a problem
    10/17/2024Listed for sale$399,000+17%$295/sqft
    Source: Bright MLS #PAPH2409800 Report a problem
    5/28/2020Sold$341,000+84.3%$252/sqft
    Source: Public Record Report a problem
    6/4/2009Sold$185,000+1.6%$137/sqft
    Source: Public Record Report a problem
    1/26/2009Listed for sale$182,000+1113.3%$135/sqft
    Source: Coldwell Banker** #5467268 Report a problem
    3/19/2004Sold$15,000$11/sqft
    Source: Public Record Report a problem

    Public tax history

    YearProperty taxesTax assessment
    2025$5,598 +3.2%$399,900 +3.2%
    2024$5,424 $387,500
    2023$5,424 +113.6%$387,500
    2022$2,539 --
    2021$2,539 +8.4%--
    2018$2,342 --
    2017$2,342 +441.1%--
    2016$433 +1244.2%--
    2015$32 --
    2014$32 +4.5%$32,300 +2783.9%
    2012$31 $1,120
    2011-- $1,120
    2010-- $1,120
    2009-- $1,120
    2008-- $1,120
    2007-- $1,120
    2006-- $1,120
    2005-- $1,120
    2004-- $1,120 -85%
    2003-- $7,488 +40.1%
    2002-- $5,344
    2000-- $5,344
    1999-- $5,344

    Find assessor info on the county website

    Neighborhood: Cedar Park

    Nearby schools

    GreatSchools rating
    Schools provided by the listing agent
    • High: West Philadelphia
    • District: The School District Of Philadelphia

    Source: Bright MLS. This data may not be complete. We recommend contacting the local school district to confirm school assignments for this home.

    Get a cash offer in 3 minutes
    Find out how much your home could sell for in as little as 3 minutes with a no-obligation cash offer.
    Estimated market value
    $392,500
    Get a cash offer in 3 minutes
    Find out how much your home could sell for in as little as 3 minutes with a no-obligation cash offer.
    Estimated market value
    $392,500