Skip main navigation
Off market
  • $455,500

    5017 Rock Rose Loop, Sanford, FL 32771

    3beds
    1,997sqft
    Single Family Residence
    Built in 2005
    7,501 Square Feet Lot
    $455,500 Zestimate®
    $228/sqft
    $2,304 Estimated rent

    Home value

    $455,500

    $433,000 - $478,000

    $2,304/mo

    Zestimate® history
    Loading
    Loading...

    Owner options

    List your home for rent

    $2,304/mo

    Rent Zestimate®

    Find your next renter with Zillow Rental Manager. Plus, with online applications, you can quickly screen prospective tenants – for free.

    Learn more

    $2,304/mo

    Rent Zestimate®

    Refinance and save

    $3,268/mo

    Est. payment

    Refinancing to a lower rate could help reduce your monthly payments and save thousands over the life of the loan.

    See today's rates

    $3,268/mo

    Est. payment

    Explore your selling options

    Work with a Zillow partner agent

    Leverage their expertise and Zillow's premium Showcase listings to get your home seen by more buyers.

    Get started

    List with your own agent

    Get your home in front of millions of buyers by listing it on Zillow.

    Learn how to do it

    Sell it yourself

    Take full control of how buyers see your home on Zillow by listing For Sale by Owner (FSBO).

    List your home

    What's special

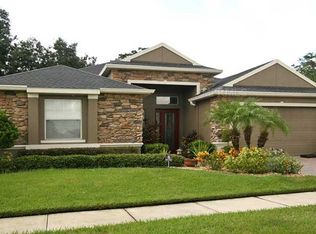
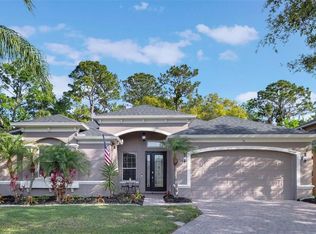
    Welcome to your new spacious retreat home! As you walk through the door, you can instantly admire the private views of the lucious backyard foliage. You'll have plenty of space with 3 bedrooms, 1 office, 2 full baths, 14' high ceilings and tile flooring throughout (wood tile in the bedrooms). Beautiful double doors open up to the huge owners suite featuring TWO walk-in closets, the spacious en suite bathroom that has a garden tub and double-head shower. The open kitchen layout has plenty of space for gatherings, stainless steel appliances, solid wood cabinets, breakfast bar and nook. For your larger dinner events, the spacious dining room is adjacent to the kitchen and open to the open-concept living room. The two comfortable guest bedrooms are on the other side of the split plan layout along with the spare bathroom. The backyard is easy to get to from the sliding doors off of the living room and access through the kitchen areas. The great outdoors is a welcoming private place to sip your morning coffee or relax with a beverage in the screened-in patio. Have confidence with this home as it has a BRAND NEW hot water heater, two NEW french drains and NEW roof was just installed!! This home also has a year old stainless steel kitchen appliances. For your peace of mind, the seller will provide the buyer a 1-year home warranty

    This property is not currently displayed as for sale or rent on Zillow. This may be different from what's on other websites or public sources.

    Originating MLS: Orlando Regional

    Facts & features

    Interior

    Bedrooms & bathrooms
    • Bedrooms: 3
    • Bathrooms: 2
    • Full bathrooms: 2
    Heating
    • Forced air, Electric
    Cooling
    • Central
    Appliances
    • Included: Dishwasher, Microwave, Refrigerator
    • Laundry: Inside, Laundry Room
    Features
    • Ceiling Fans(s), Eating Space In Kitchen, High Ceiling(s), Open Floorplan, Walk-In Closet(s), Thermostat, Window Treatments, Tray Ceiling(s)
    • Flooring: Tile
    • Windows: Blinds
    Interior area
    • Structure area source: Public Records
    • Total interior livable area: 1,997 sqft

    Property

    Parking
    • Total spaces: 2
    • Parking features: Garage - Attached
    Features
    • Levels: One
    • Patio & porch: Screened
    • Exterior features: Stucco, Cement / Concrete
    • Fencing: Vinyl
    Lot
    • Size: 7,501 Square Feet
    • Residential vegetation: Trees/Landscaped
    Details
    • Parcel number: 1719305RD00001930
    • Zoning: PUD

    Construction

    Type & style
    • Home type: SingleFamily
    • Architectural style: Ranch
    • Property subtype: Single Family Residence
    Materials
    • masonry
    • Foundation: Footing
    • Roof: Composition
    Condition
    • Year built: 2005

    Utilities & green energy

    • Sewer: Public Sewer
    • Water: Public
    • Utilities for property: Electricity Connected, Phone Available, Cable Available, Public, Street Lights, Water Connected

    Community & HOA

    Community
    • Security: Smoke Detector(s), Security System, Gated Community
    • Subdivision: RETREAT AT WEKIVA - PH 2
    HOA
    • Has HOA: Yes
    • HOA fee: $80 monthly
    Location
    • Region: Sanford

    Financial & listing details

    • Price per square foot: $228/sqft
    • Tax assessed value: $428,440
    • Annual tax amount: $4,753
    • Listing terms: Cash, FHA
    • Ownership: Fee Simple

    Price history

    DateEventPrice
    3/8/2021Sold$345,000-3.3%$173/sqft
    Source: Public Record Report a problem
    1/25/2021Pending sale$356,750$179/sqft
    Source: Stellar MLS #O5910820 Report a problem
    1/25/2021Listed for sale$356,750$179/sqft
    Source: Weichert Pro #O5910820 Report a problem
    1/25/2021Pending sale$356,750$179/sqft
    Source: Stellar MLS #O5910820 Report a problem
    12/22/2020Listed for sale$356,750+37.2%$179/sqft
    Source: WEICHERT REALTORS HALLMARK PROPERTIES #O5910820 Report a problem
    7/31/2019Listing removed$1,995$1/sqft
    Source: Atrium Management Company Report a problem
    7/15/2019Listed for rent$1,995$1/sqft
    Source: Atrium Management Company Report a problem
    6/8/2017Listing removed$1,995$1/sqft
    Source: Atrium Management Company Report a problem
    5/26/2017Listed for rent$1,995$1/sqft
    Source: Atrium Management Company Report a problem
    2/14/2017Listing removed$1,995$1/sqft
    Source: Atrium Management Company Report a problem
    1/27/2017Listed for rent$1,995+33.9%$1/sqft
    Source: Atrium Management Company Report a problem
    7/17/2015Sold$260,000+5%$130/sqft
    Source: Public Record Report a problem
    6/4/2014Listing removed$1,490$1/sqft
    Source: Zillow Rental Network Report a problem
    5/7/2014Listed for rent$1,490+10.4%$1/sqft
    Source: Wilson Management Group Report a problem
    5/2/2013Listing removed$1,350$1/sqft
    Source: Wilson Management Group Report a problem
    3/11/2013Listed for rent$1,350$1/sqft
    Source: Wilson Management Group Report a problem
    3/9/2005Sold$247,700$124/sqft
    Source: Public Record Report a problem

    Public tax history

    YearProperty taxesTax assessment
    2025$4,753 +14%$366,000 +2.9%
    2024$4,170 +2.6%$355,685 +3%
    2023$4,065 +2.6%$345,325 +3%
    2022$3,961 -6.2%$335,267 +16.1%
    2021$4,224 +6.4%$288,815 +7.6%
    2020$3,968 +0.3%$268,319 +1.9%
    2019$3,954 $263,323 +2.1%
    2018$3,954 +0.9%$257,971 +16.7%
    2017$3,919 +36%$221,080 +1.4%
    2016$2,881 -1.1%$218,069 +0.6%
    2015$2,912 $216,798 +6.4%
    2014$2,912 +9.8%$203,773 +23%
    2013$2,652 +8.8%$165,691 +4.5%
    2012$2,438 -3.4%$158,600 -2.3%
    2011$2,522 -6%$162,327 -5%
    2010$2,683 -11.3%$170,854 -11.7%
    2009$3,023 -21.5%$193,503 -24.4%
    2008$3,854 -11.9%$255,888 -13.6%
    2007$4,375 +23.2%$296,233 +34.5%
    2006$3,550 +528%$220,308 +538.6%
    2005$565 +19.9%$34,500 +23.7%
    2004$472 $27,900
    Find assessor info on the county website

    Neighborhood: 32771

    Nearby schools

    GreatSchools rating
    Get a cash offer in 3 minutes
    Find out how much your home could sell for in as little as 3 minutes with a no-obligation cash offer.
    Estimated market value
    $455,500
    Get a cash offer in 3 minutes
    Find out how much your home could sell for in as little as 3 minutes with a no-obligation cash offer.
    Estimated market value
    $455,500