Skip main navigation
Pending
  • $248,000

    5017 Roseld Ct, Oxon Hill, MD 20745

    3beds
    1,512sqft
    : 
    Loading
    Get pre-qualified
    Townhouse
    Built in 1953
    2,178 Square Feet Lot
    $245,900 Zestimate®
    $164/sqft
    $-- HOA

    What's special

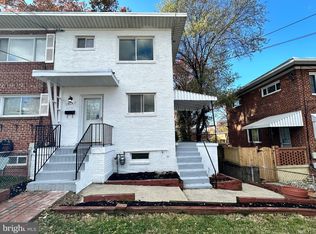
    Charming brick townhomePrivate drivewaySpacious layoutThree bedroomsTwo bathrooms
    ***Multiple offers received. Please submit your highest and best offer by 8pm on Sunday, March 1st.*** Discover the potential of this charming brick townhome, perfectly positioned for investors and buyers seeking value and opportunity. Whether you’re considering cash, FHA 203k or conventional financing, this property offers flexibility and promise. This is a probate sale, and the house is being sold as-is—no repairs will be made—making it an ideal canvas for those eager to add personal touches and build sweat equity. The spacious layout features three bedrooms and two bathrooms, with a finished basement that provides additional living space and versatility. Enjoy the convenience of a private driveway and the vibrant lifestyle offered by the nearby national harbor, Top Golf, and convenient shopping centers. DC is just a few minutes away. Home warranty included. Don’t miss this great opportunity to invest in a property with unlimited potential. Schedule your showing today and imagine the possibilities!
    149 days
    |
    16
    |
    0
    |

    Zillow last checked:

    Listing updated:

    Listed by:

    Donisha Hines 240-389-3202,

    Porter House International Realty Group 775-237-8463

    Source: Bright MLS,MLS#: MDPG2190158MLS Logo

      Facts & features

      Interior

      Bedrooms & bathrooms
      • Bedrooms: 3
      • Bathrooms: 2
      • Full bathrooms: 2
      Rooms
      • Room types: Living Room, Dining Room, Bedroom 2, Bedroom 3, Kitchen, Basement, Bedroom 1, Laundry, Bathroom 1
      Bedroom 1
      • Level: Upper
      Bedroom 2
      • Level: Upper
      Bedroom 3
      • Level: Upper
      Bathroom 1
      • Level: Upper
      Bathroom 1
      • Level: Lower
      Basement
      • Level: Lower
      Dining room
      • Level: Main
      Kitchen
      • Level: Main
      Laundry
      • Level: Lower
      Living room
      • Level: Main
      Heating
      • Other, Natural Gas
      Cooling
      • Ceiling Fan(s)
      Appliances
      • Included: Water Heater
      • Laundry: Laundry Room
      Features
      • Basement: Finished
      • Has fireplace: No
      Interior area
      • Total structure area: 1,512
      • Total interior livable area: 1,512 sqft
      • Finished area above ground: 1,008
      • Finished area below ground: 504

      Property

      Parking
      • Parking features: Driveway
      • Has uncovered spaces: Yes
      Accessibility
      • Accessibility features: None
      Features
      • Levels: Two
      • Stories: 2
      • Pool features: None
      Lot
      • Size: 2,178 Square Feet
      Details
      • Additional structures: Above Grade, Below Grade
      • Parcel number: 17121239987
      • Zoning: RSFA
      • Special conditions: Probate Listing

      Construction

      Type & style
      • Home type: Townhouse
      • Architectural style: Other
      • Property subtype: Townhouse
      Materials
      • Brick
      • Foundation: Slab, Block
      Condition
      • New construction: No
      • Year built: 1953

      Utilities & green energy

      • Sewer: Public Sewer
      • Water: Public

      Community & HOA

      Community
      • Subdivision: Glassmanor
      HOA
      • Has HOA: No
      Location
      • Region: Oxon Hill

      Financial & listing details

      • Price per square foot: $164/sqft
      • Tax assessed value: $237,100
      • Annual tax amount: $3,523
      • Date on market: 2/14/2026
      • Listing agreement: Exclusive Agency
      • Listing terms: Cash,Conventional,FHA 203(k),Private Financing Available,Other
      • Ownership: Fee Simple

        Estimated market value

        $245,900

        $234,000 - $258,000

        $2,293/mo

        Price history

        DateEventPrice
        3/3/2026Pending sale$248,000$164/sqft
        Source: Bright MLS #MDPG2190158 Report a problem
        2/14/2026Listed for sale$248,000+618.8%$164/sqft
        Source: Bright MLS #MDPG2190158 Report a problem
        7/28/1976Sold$34,500$23/sqft
        Source: Agent Provided Report a problem

        Public tax history

        YearProperty taxesTax assessment
        2025$3,915 +54.3%$237,100 +3.9%
        2024$2,538 +7.6%$228,200 +7.6%
        2023$2,359 -7.1%$212,100 -7.1%
        2022$2,538 +26.8%$228,200 +26.8%
        2021$2,000 +9%$179,900 +9%
        2020$1,836 -8.8%$165,067 +21.9%
        2019$2,012 $135,400
        2018$2,012 +0.7%$135,400 +0.7%
        2017$1,997 -7.7%$134,400 +0.7%
        2016$2,164 $133,400 +0.8%
        2015$2,164 $132,400
        2014$2,164 $132,400
        2013-- $132,400 -24.6%
        2012-- $175,600
        2011-- $175,600
        2010-- $175,600 -6.9%
        2009-- $188,660 +16.7%
        2008-- $161,682 +20%
        2007-- $134,706 +25%
        2006-- $107,730 +7.6%
        2005-- $100,106 +8.2%
        2004-- $92,483 +9%
        2003-- $84,860
        2002-- $84,860 +2.5%
        2001-- $82,753
        Find assessor info on the county website

        Monthly payment

        Est. payment

        Payment breakdown

        Explore the cost of this home by adjusting the details. Changes won't be saved.
        All calculations are estimates and provided by Zillow, Inc. for informational purposes only. Actual amounts may vary.
        HOA fees may include property taxes on listings classified as Co-Ops. Contact the listing agent and/or owner for fee details.
        Mortgage interest rates are dependent on a number of factors, including credit score, down payment, and repayment length. Interest rate data provided by Zillow Group Marketplace, Inc. as of 1/1/1970 from various mortgage lenders with which we have lead or other similar arrangements; the Estimated Payment is an average of those rates.
        See how much you could borrow to make a competitive offer.

        Climate risks

        Neighborhood: Glassmanor

        Getting around

        61 / 100
        Somewhat Walkable
        59 / 100
        Good Transit
        31 / 100
        Somewhat Bikeable

        Nearby schools

        GreatSchools rating
        Schools provided by the listing agent
        • District: Prince George's County Public Schools

        Source: Bright MLS. This data may not be complete. We recommend contacting the local school district to confirm school assignments for this home.

        A local agent can set up tours, give advice and negotiate with sellers.

        Browse local experts

        Similar homes