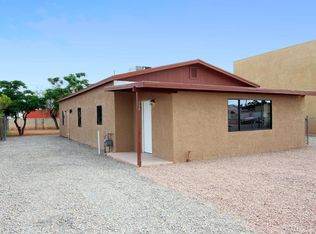
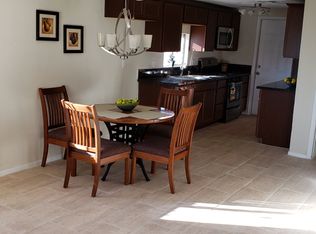
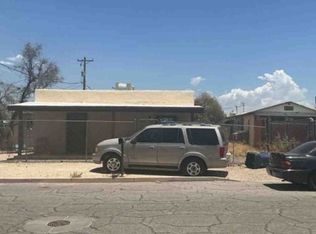
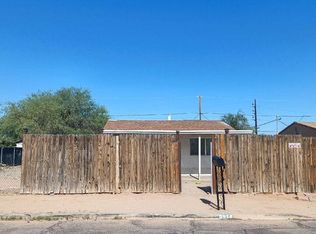
Charming Family Home with Modern Potential. Discover this delightful 3-bedroom, 2-bathroom home nestled in a desirable neighborhood. Spanning 1,304 square feet, this residence blends classic charm with contemporary possibilities, making it perfect for families or anyone seeking additional space. Built in 1951, the home showcases durable construction with a timeless stucco exterior that exudes character. Inside, you'll find a well-designed layout that invites light and warmth into every corner. Shopping and entertainment near. 24 hour advance notice to view home. Upon tenants moving out there will be a deep cleanse inside and outside yard cleared.
Pre-foreclosure
Est. $169,741
5017 S 11th Ave, Tucson, AZ 85706
3beds
1,304sqft
Single Family Residence
Built in 1951
4,356 Square Feet Lot
$-- Zestimate®
$130/sqft
$-- HOA
Overview
- 108 days
- 210
- 10
Zillow last checked:
Listing updated:
Listed by:
Martha E.K. Dabdoub 520-270-4381,
Realty MD LLC
Source: MLS of Southern Arizona,MLS#: 22506295
Facts & features
Interior
Bedrooms & bathrooms
- Bedrooms: 3
- Bathrooms: 2
- Full bathrooms: 2
Heating
- None
Cooling
- Evaporative Cooling
Appliances
- Included: Refrigerator, Gas Oven
- Laundry: Laundry Room
Features
- Flooring: Ceramic Tile
- Has fireplace: No
- Fireplace features: None
Interior area
- Total structure area: 1,304
- Total interior livable area: 1,304 sqft
Property
Parking
- Parking features: None
Accessibility
- Accessibility features: None
Features
- Levels: One
- Stories: 1
- Patio & porch: None
- Exterior features: None
- Spa features: None
- Fencing: Chain Link
- Has view: Yes
- View description: City
Lot
- Size: 4,356 Square Feet
- Features: Subdivided
Details
- Parcel number: 137050280
- Zoning: Tucson - R2
- Special conditions: None
Construction
Type & style
- Home type: SingleFamily
- Architectural style: Ranch
- Property subtype: Single Family Residence
Materials
- Frame - Stucco
- Roof: Built-Up,Membrane
Condition
- Year built: 1951
Utilities & green energy
- Sewer: Sewer Connected
- Water: Public
Community & HOA
Community
- Features: Paved Street, Sidewalks
- Security: None
- Subdivision: National City NO. 7
HOA
- Has HOA: No
Location
- Region: Tucson
Financial & listing details
- Price per square foot: $130/sqft
- Tax assessed value: $169,741
- Annual tax amount: $881
- Date on market: 6/21/2025
- Cumulative days on market: 182 days
- Listing terms: FHA,VA Loan,Conventional,Cash
- Road surface type: Paved
Foreclosure details
Estimated market value
Not available
Estimated sales range
Not available
$1,502/mo
Price history
| Date | Event | Price |
|---|---|---|
| 10/3/2026 | Listing removed | $249,000$191/sqft |
Source:  MLS of Southern Arizona #22621467 Report a problem MLS of Southern Arizona #22621467 Report a problem | ||
| 9/28/2026 | Price change | $249,000-3.9%$191/sqft |
Source: MLS of Southern Arizona #22621467 Report a problem | ||
| 9/3/2026 | Listed for sale | $259,000+6.6%$199/sqft |
Source: MLS of Southern Arizona #22621467 Report a problem | ||
| 8/28/2026 | Listing removed | $243,000$186/sqft |
Source: MLS of Southern Arizona #22604964 Report a problem | ||
| 7/15/2026 | Contingent | $243,000$186/sqft |
Source: MLS of Southern Arizona #22604964 Report a problem | ||
| 6/24/2026 | Price change | $243,000-3.6%$186/sqft |
Source: MLS of Southern Arizona #22604964 Report a problem | ||
| 5/20/2026 | Price change | $252,000-4.9%$193/sqft |
Source: MLS of Southern Arizona #22604964 Report a problem | ||
| 3/10/2026 | Price change | $265,000-5%$203/sqft |
Source: MLS of Southern Arizona #22604964 Report a problem | ||
| 2/23/2026 | Price change | $279,000+7.7%$214/sqft |
Source: MLS of Southern Arizona #22604964 Report a problem | ||
| 1/1/2026 | Pending sale | $259,000+69.3%$199/sqft |
Source: MLS of Southern Arizona #22506295 Report a problem | ||
| 12/31/2025 | Sold | $153,000-40.9%$117/sqft |
Source: MLS of Southern Arizona #22506295 Report a problem | ||
| 9/3/2025 | Contingent | $259,000$199/sqft |
Source: MLS of Southern Arizona #22506295 Report a problem | ||
| 6/23/2025 | Price change | $259,000-4.1%$199/sqft |
Source: MLS of Southern Arizona #22506295 Report a problem | ||
| 6/21/2025 | Listed for sale | $269,999$207/sqft |
Source: MLS of Southern Arizona #22506295 Report a problem | ||
| 6/18/2025 | Pending sale | $269,999$207/sqft |
Source: MLS of Southern Arizona #22506295 Report a problem | ||
| 3/4/2025 | Listed for sale | $269,999$207/sqft |
Source: MLS of Southern Arizona #22506295 Report a problem | ||
Public tax history
| Year | Property taxes | Tax assessment |
|---|---|---|
| 2026 | $929 +5.4% | $16,974 +3% |
| 2025 | $881 +29% | $16,487 +14.3% |
| 2024 | $683 +1.9% | $14,428 +23.1% |
| 2023 | $670 -2.5% | $11,716 +12.5% |
| 2022 | $688 -0.8% | $10,414 +13.1% |
| 2021 | $694 +1.5% | $9,211 +9.4% |
| 2020 | $683 | $8,422 +1% |
| 2019 | $683 +1.1% | $8,336 +68.3% |
| 2018 | $676 +2.5% | $4,953 |
| 2017 | $660 +6.5% | $4,953 +5% |
| 2016 | $620 +4.8% | $4,717 +5% |
| 2015 | $591 | $4,492 |
| 2014 | -- | -- |
| 2013 | -- | $49,368 |
| 2012 | -- | -- |
| 2011 | -- | -- |
| 2010 | -- | -- |
| 2009 | -- | -- |
| 2007 | -- | -- |
| 2006 | -- | -- |
| 2005 | -- | -- |
| 2004 | -- | -- |
| 2003 | -- | -- |
| 2002 | -- | -- |
| 2001 | $622 +4.7% | -- |
| 2000 | $594 | -- |
Find assessor info on the county website
Monthly payment
Climate risks
Neighborhood: Sunnyside
Nearby schools
Schools provided by the listing agent
- Elementary: Gallego
- Middle: Apollo
- High: Sunnyside
Source: MLS of Southern Arizona. This data may not be complete. We recommend contacting the local school district to confirm school assignments for this home.
Similar homes
- $--3 bd2 ba1.1k sqft727 W Nebraska St, Tucson, AZ 85706Auction
 Auction.com 2
 - $194,5003 bd1 ba1.2k sqft1206 E Drexel Rd, Tucson, AZ 85706For Sale
 MLS ID #22625383, Thomas Nguyen, Empire Management. MLS of Southern Arizona
 - $--3 bd2 ba1k sqft4419 S 3rd Ave Unit 1, Tucson, AZ 85714Auction
 Xome
Xome - $--3 bd2 ba1k sqft3914 S 15th Ave, Tucson, AZ 85714Auction
 Auction.com 2
 - $172,9002 bd1 ba877 sqft255 E Delta Rd, Tucson, AZ 85706For SaleMLS ID #22621362, Tyler Lopez, Long Realty. MLS of Southern Arizona
- $239,0003 bd2 ba1.2k sqft433 W Nevada St, Tucson, AZ 85706For SaleMLS ID #22615918, Kenneth A Armstrong, Realty Executives Arizona Territory. MLS of Southern Arizona
- $229,9003 bd2 ba1k sqft402 W Utah St, Tucson, AZ 85706For SaleMLS ID #22620336, Juan A Parra, Cerreta Real Estate. MLS of Southern Arizona
- $219,0003 bd1 ba1.1k sqft174 W Borrego St, Tucson, AZ 85706For SaleMLS ID #22619847, Benny Gutierrez, Tierra Antigua Realty. MLS of Southern Arizona
- $200,0003 bd1 ba1k sqft1105 E Garden Loop, Tucson, AZ 85706For SaleMLS ID #22619631, Lindsay M. Pancoast, OMNI Homes International. MLS of Southern Arizona
- $250,0003 bd2 ba1.3k sqft247 W Placita Casas Bonitas, Tucson, AZ 85706For SaleMLS ID #22622977, Evelyn Irene Soto, OMNI Homes International. MLS of Southern Arizona
- $249,0003 bd2 ba1.2k sqft5655 S Cedar Breaks Dr, Tucson, AZ 85706For SaleMLS ID #22625157, Lorraine A Aranda, HomeSmart Advantage Group. MLS of Southern Arizona
- $225,0003 bd1 ba1k sqft1614 W Ajo Way, Tucson, AZ 85713For SaleMLS ID #22625713, Rory Neil Bullington, My Home Group. MLS of Southern Arizona
- $190,0002 bd1 ba720 sqft329 W Macarthur St, Tucson, AZ 85714For SaleMLS ID #22618121, Eva Luz Suazo, OMNI Homes International. MLS of Southern Arizona
- $175,0002 bd2 ba796 sqft3908 S 7th Ave, Tucson, AZ 85714For SaleMLS ID #22618703, Sara Thomas, OMNI Homes International. MLS of Southern Arizona
- $185,0003 bd2 ba896 sqft5080 S Mesquite Club Ln, Tucson, AZ 85706For SaleMLS ID #22621385, Yocasta G. Moreno Arvizu, Tierra Antigua Realty. MLS of Southern Arizona
