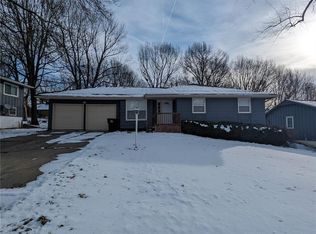
Welcome Homebuyers to this incredible opportunity to own an affordable gem . Priced to sell quickly at $185,000, this charming home features three bedrooms and three full baths,
Step inside and be greeted by the unique and functional side-to-side split/tri-level floor plan, offering distinct living areas that cater to every aspect of your lifestyle. The finished walk-up basement adds even more versatility, creating an ideal space for a home office, playroom, or media room.
Parking is a breeze with the two-car front entry garage, ensuring convenience and plenty of storage space for your vehicles and belongings.
The heart of the home, the kitchen dining room combo, is perfect for entertaining friends and loved ones. Prepare delicious meals in the well-appointed kitchen while still remaining part of the conversation happening in the dining area.
Heading outdoors, you'll find a fenced yard, providing security for pets and little ones alike. Take advantage of the deck and enjoy peaceful evenings under the stars or host weekend barbecues with friends and loved ones .
Don't miss out on this fantastic opportunity to own a home in Blue Ridge Acres at an incredible price. Act fast, as opportunities like this don't come around often. Schedule your showing today and make this house your forever home!
Sold
Zillow last checked:
Listing updated:
Bought with:
Andraya Kreiling, 1967090
EXP Realty LLC
Source: Heartland MLS as distributed by MLS GRID,MLS#: 2463015
Price history
| Date | Event | Price |
|---|---|---|
| 1/9/2024 | Sold | -- |
Source:  Heartland MLS as distributed by MLS GRID #2463015 Report a problem Heartland MLS as distributed by MLS GRID #2463015 Report a problem | ||
| 12/23/2023 | Contingent | $185,000$123/sqft |
Source: Heartland MLS as distributed by MLS GRID #2463015 Report a problem | ||
| 12/19/2023 | Listed for sale | $185,000$123/sqft |
Source: Heartland MLS as distributed by MLS GRID #2463015 Report a problem | ||
| 12/11/2023 | Pending sale | $185,000$123/sqft |
Source: Heartland MLS as distributed by MLS GRID #2463015 Report a problem | ||
| 11/17/2023 | Contingent | $185,000$123/sqft |
Source: Heartland MLS as distributed by MLS GRID #2463015 Report a problem | ||
| 11/15/2023 | Listed for sale | $185,000+33.6%$123/sqft |
Source: Heartland MLS as distributed by MLS GRID #2463015 Report a problem | ||
| 10/20/2019 | Sold | -- |
Source: Agent Provided Report a problem | ||
| 8/20/2019 | Sold | -- |
Source: Heartland MLS as distributed by MLS GRID #2176647 Report a problem | ||
| 7/15/2019 | Pending sale | $138,500$92/sqft |
Source: Keller Williams Platinum Partners #2176647 Report a problem | ||
| 7/12/2019 | Listed for sale | $138,500+208.5%$92/sqft |
Source: Keller Williams Platinum Prtnr #2176647 Report a problem | ||
| 1/27/2012 | Sold | -- |
Source: Heartland MLS as distributed by MLS GRID #1755868 Report a problem | ||
| 11/24/2011 | Price change | $44,900+12.5%$30/sqft |
Source: Prudential Kansas City Realty #1755868 Report a problem | ||
| 11/16/2011 | Price change | $39,900-19.4%$27/sqft |
Source: GoHoming #1718483 Report a problem | ||
| 10/23/2011 | Price change | $49,500-2.4%$33/sqft |
Source: GoHoming #1718483 Report a problem | ||
| 10/6/2011 | Price change | $50,700-10.1%$34/sqft |
Source: GoHoming #1718483 Report a problem | ||
| 9/8/2011 | Price change | $56,400-10.1%$38/sqft |
Source: GoHoming #1718483 Report a problem | ||
| 8/19/2011 | Listed for sale | $62,705-13.5%$42/sqft |
Source: GoHoming #1718483 Report a problem | ||
| 7/12/2011 | Listing removed | $72,500$48/sqft |
Source: Altisource Homes #1718483 Report a problem | ||
| 7/2/2011 | Price change | $72,500-17%$48/sqft |
Source: Altisource Homes #1718483 Report a problem | ||
| 3/18/2011 | Listed for sale | $87,300-12.6%$58/sqft |
Source: Altisource Homes #1718483 Report a problem | ||
| 2/25/2011 | Sold | -- |
Source: Public Record Report a problem | ||
| 11/22/2009 | Listing removed | $99,900$67/sqft |
Source: Coldwell Banker Hometown Realty #1629059 Report a problem | ||
| 11/7/2009 | Price change | $99,900-8.8%$67/sqft |
Source: Coldwell Banker Hometown Realty #1629059 Report a problem | ||
| 8/31/2009 | Listed for sale | $109,500-10.2%$73/sqft |
Source: Coldwell Banker Hometown Realty #1629059 Report a problem | ||
| 4/16/2008 | Listing removed | $121,900$81/sqft |
Source: Visual Tour #1404092 Report a problem | ||
| 2/19/2008 | Listed for sale | $121,900$81/sqft |
Source: Visual Tour #1404092 Report a problem | ||
Get a cash offer in 3 minutes
Find out how much your home could sell for in as little as 3 minutes with a no-obligation cash offer.
Estimated market value
$226,800
