Skip main navigation
Closed
  • $225,000

    5017 S Prairie Ave #3N, Chicago, IL 60615

    3beds
    --sqft
    Condominium, Single Family Residence
    Built in 2006
    -- sqft lot
    $238,200 Zestimate®
    $--/sqft
    $2,733 Estimated rent

    Home value

    $238,200

    $214,000 - $267,000

    $2,733/mo

    Zestimate® history
    Loading
    Loading...

    Owner options

    List your home for rent

    $2,733/mo

    Rent Zestimate®

    Find your next renter with Zillow Rental Manager. Plus, with online applications, you can quickly screen prospective tenants – for free.

    Learn more

    $2,733/mo

    Rent Zestimate®

    Refinance and save

    $2,075/mo

    Est. payment

    Refinancing to a lower rate could help reduce your monthly payments and save thousands over the life of the loan.

    See today's rates

    $2,075/mo

    Est. payment

    Explore your selling options

    Work with a Zillow partner agent

    Leverage their expertise and Zillow's premium Showcase listings to get your home seen by more buyers.

    Get started

    List with your own agent

    Get your home in front of millions of buyers by listing it on Zillow.

    Learn how to do it

    Sell it yourself

    Take full control of how buyers see your home on Zillow by listing For Sale by Owner (FSBO).

    List your home

    What's special

    Juliet balconyOpen conceptGranite countertopsWasher and dryerPatio deckGleaming hardwood flooringStainless steel appliances
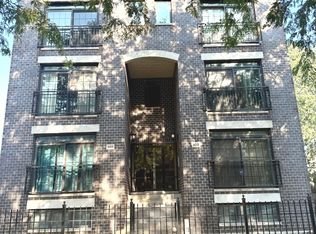
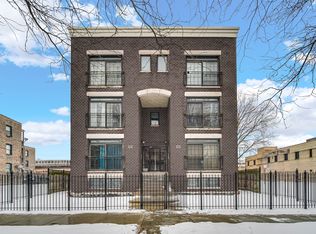
    WE ARE BACK! THIS IS IT! I WAS BUILT IN 2006 AND MY CURRENT OWNERS HAVE TAKEN GOOD CARE OF ME FOR THE LAST 13 YEARS! I AM LOCATED ON THE 3RD FLOOR IN THE BRONZEVILLE AREA. AS YOU WALK IN, YOU WILL BE GREETED WITH GLEAMING HARDWOOD FLOORING A HUGE LIVING ROOM/ JULIET BALCONY, FIRE PLACE, WITH An ADDITIONAL AREA GREAT FOR AN OFFICE SPACE. EVERYTHING IS OPEN CONCEPT AND AS YOU TURN RIGHT YOU ARE WELCOMED TO WHERE DINNER AND BREAKFAST IS PREPARED...GRANITE COUNTER TOPS, 42" CABINETS AND HUGE PANTRY CLOSET WITH STAINLESS STEEL APPLIANCES. THERE IS A COAT CLOSET WITH PLENTY OF SHELVES AND A LONG HALLWAY WHERE THE FURNACE AND HOT WATER TANK IS LOCATED ALONG WITH A WASHER AND DRYER. 3 BDRMS WITH A MASTER ENSUITE W/ SEPERATE SHOWER AND WHIRLPOOL TUB. STEP OUT THE BACK DOOR ONTO THE PATIO DECK, GATED/SECURED PARKING.(1 ASSISGNED PARKING SPACE). I'M LOOKING FOR A NEW OWNER WHO WILL TAKE CARE OF ME AS MY PREVIOUS OWNERS. COME ON HOME AND BRING SOME NEW COLORS TO THIS LUXURY CONDO THAT IS PRICED WELL TO SELL!

    Zillow last checked:

    Listing updated:

    Listing courtesy of:

    Sparkle Wilson 773-818-3727,

    Blue Door Dave Inc

    Bought with:

    Natividad Villagran

    Realty of America, LLC

    Source: MRED as distributed by MLS GRID,MLS#: 12283361MLS Logo

    Facts & features

    Interior

    Bedrooms & bathrooms
    • Bedrooms: 3
    • Bathrooms: 2
    • Full bathrooms: 2
    Primary bedroom
    • Features: Flooring (Carpet), Bathroom (Full)
    • Level: Main
    • Area: 195 Square Feet
    • Dimensions: 15X13
    Bedroom 2
    • Features: Flooring (Carpet)
    • Level: Main
    • Area: 140 Square Feet
    • Dimensions: 14X10
    Bedroom 3
    • Features: Flooring (Carpet)
    • Level: Main
    • Area: 130 Square Feet
    • Dimensions: 13X10
    Dining room
    • Features: Flooring (Hardwood)
    • Level: Main
    • Dimensions: COMBO
    Kitchen
    • Features: Kitchen (Eating Area-Breakfast Bar, Eating Area-Table Space), Flooring (Hardwood)
    • Level: Main
    • Area: 135 Square Feet
    • Dimensions: 15X09
    Living room
    • Features: Flooring (Hardwood)
    • Level: Main
    • Area: 345 Square Feet
    • Dimensions: 23X15
    Office
    • Features: Flooring (Hardwood)
    • Level: Main
    • Area: 36 Square Feet
    • Dimensions: 09X04
    Heating
    • Natural Gas, Forced Air
    Cooling
    • Central Air
    Appliances
    • Included: Microwave, Dishwasher, Washer, Dryer
    • Laundry: Washer Hookup
    Features
    • Storage
    • Flooring: Hardwood
    • Windows: Screens
    • Basement: None
    • Number of fireplaces: 1
    • Fireplace features: Living Room
    Interior area
    • Total structure area: 0

    Property

    Parking
    • Total spaces: 1
    • Parking features: Assigned, Off Street, On Site
    Accessibility
    • Accessibility features: No Disability Access
    Features
    • Patio & porch: Deck
    • Exterior features: Balcony
    • Fencing: Fenced
    Lot
    • Features: Landscaped
    Details
    • Parcel number: 20101220251005
    • Special conditions: None
    • Other equipment: Intercom, Ceiling Fan(s)

    Construction

    Type & style
    • Home type: Condo
    • Property subtype: Condominium, Single Family Residence
    Materials
    • Brick
    Condition
    • New construction: No
    • Year built: 2006

    Utilities & green energy

    • Electric: Circuit Breakers, 100 Amp Service
    • Sewer: Public Sewer
    • Water: Lake Michigan

    Community & neighborhood

    Location
    • Region: Chicago

    HOA & financial

    HOA
    • Has HOA: Yes
    • HOA fee: $400 monthly
    • Amenities included: Storage
    • Services included: Water, Parking, Insurance, Exterior Maintenance, Lawn Care, Scavenger, Snow Removal

    Other

    Other facts
    • Listing terms: VA
    • Ownership: Condo

    Price history

    DateEventPrice
    6/17/2025Sold$225,000+12.5%
    Source: MRED as distributed by MLS GRID #12283361 Report a problem
    6/6/2025Contingent$199,999
    Source: MRED as distributed by MLS GRID #12283361 Report a problem
    4/3/2025Listed for sale$199,999
    Source: MRED as distributed by MLS GRID #12283361 Report a problem
    2/20/2025Contingent$199,999
    Source: MRED as distributed by MLS GRID #12283361 Report a problem
    2/4/2025Listed for sale$199,999
    Source: MRED as distributed by MLS GRID #12283361 Report a problem
    8/3/2023Listing removed--
    Source: MRED as distributed by MLS GRID #11830685 Report a problem
    7/13/2023Listed for sale$199,999+33.3%
    Source: MRED as distributed by MLS GRID #11830685 Report a problem
    2/26/2010Sold$150,000
    Source: Public Record Report a problem
    11/16/2009Sold$150,000-38%
    Source: MRED as distributed by MLS GRID #07210015 Report a problem
    6/8/2007Sold$242,000
    Source: Public Record Report a problem

    Public tax history

    YearProperty taxesTax assessment
    2024-- $21,568 +26.9%
    2023$2,897 +3.4%$16,999
    2022$2,802 +1.6%$16,999
    2021$2,757 +86.9%$16,999 +74.8%
    2020$1,475 +0.7%$9,725 -9.3%
    2019$1,465 +1.8%$10,723
    2018$1,440 +6.2%$10,723 +10.9%
    2017$1,355 -5.7%$9,671
    2016$1,437 +11.3%$9,671
    2015$1,291 -19.4%$9,671 -13.7%
    2014$1,602 +2.7%$11,201
    2013$1,559 -0.2%$11,201
    2012$1,562 -51.7%$11,201 -43.8%
    2011$3,232 -0.4%$19,947
    2010$3,246 +14.6%$19,947
    2009$2,833 -19.7%$19,947 -24.5%
    2008$3,527 +52.2%$26,436 +62%
    2007$2,318 $16,323

    Find assessor info on the county website

    Neighborhood: Washington Park

    Nearby schools

    GreatSchools rating
    Schools provided by the listing agent
    • District: 299

    Source: MRED as distributed by MLS GRID. This data may not be complete. We recommend contacting the local school district to confirm school assignments for this home.

    Get a cash offer in 3 minutes
    Find out how much your home could sell for in as little as 3 minutes with a no-obligation cash offer.
    Estimated market value
    $238,200
    Get a cash offer in 3 minutes
    Find out how much your home could sell for in as little as 3 minutes with a no-obligation cash offer.
    Estimated market value
    $238,200