Spectacular, gently used, furnished and well-kept lakefront home. This impressive 4500 sq ft residence features, a two-car garage, 6 bedrooms, 4 full baths. The spacious primary bedroom includes, private balcony, a sitting area and a his-and-hers bathroom and walk-in closets.
Notable highlights include energy saving solar panels, living area Saturnia Marple flooring and plantation blinds.
Tropical backyard offers lake views, heated pool, and spa, covered balcony area and several fruit trees. Perfect for entertaining.
Nautica Isles is gated well maintained community with resort-style amenities including resort style pool, tennis, soccer, fitness, basketball, volleyball, playground etc.
Easy access to the airport, major highways, dining, Equestrian facilities and shopping. Additional notes: Beautiful open-concept kitchen and living room overlooking the tropical yard, pool, and lake. Two bedrooms and an updated bath on the first floor; laundry room with tub on the second floor. Yard fruit trees: Avocado, Carambola, Miracle berry and Barbados Cherry
Sold for $700,000
$700,000
5017 Sabreline Terrace, Greenacres, FL 33463
6beds
3,338sqft
Single Family Residence
Built in 2003
6,518 Square Feet Lot
$718,800 Zestimate®
$210/sqft
$4,981 Estimated rent
Home value
$718,800
$647,000 - $805,000
$4,981/mo
Zestimate® history
Owner options
List your home for rent
$4,981/mo
Rent Zestimate®
Find your next renter with Zillow Rental Manager. Plus, with online applications, you can quickly screen prospective tenants – for free.
$4,981/mo
Rent Zestimate®
Refinance and save
$5,148/mo
Est. payment
Refinancing to a lower rate could help reduce your monthly payments and save thousands over the life of the loan.
$5,148/mo
Est. payment
Explore your selling options
Work with a Zillow partner agent
Leverage their expertise and Zillow's premium Showcase listings to get your home seen by more buyers.
Get startedList with your own agent
Get your home in front of millions of buyers by listing it on Zillow.
Learn how to do itSell it yourself
Take full control of how buyers see your home on Zillow by listing For Sale by Owner (FSBO).
List your homeWhat's special
Zillow last checked:
Listing updated:
Listed by:
Sanna M Eronimous 561-317-2207,
Atlantic Florida Properties In
Bought with:
Karla S Olivas
Gobin & Co., LLC.
Source: BeachesMLS,MLS#: R11151639 Originating MLS: BeachesMLS
Originating MLS: BeachesMLSFacts & features
Interior
Bedrooms & bathrooms
- Bedrooms: 6
- Bathrooms: 4
- Full bathrooms: 4
- Main level bathrooms: 1
- Main level bedrooms: 2
Primary bedroom
- Level: Second
- Area: 270
- Dimensions: 18 X 15
Bedroom 2
- Level: Second
- Area: 132
- Dimensions: 12 X 11
Bedroom 3
- Level: Second
- Area: 132
- Dimensions: 12 X 11
Bedroom 4
- Level: First
- Area: 154
- Dimensions: 14 X 11
Bedroom 5
- Level: First
- Area: 110
- Dimensions: 11 X 10
Dining room
- Level: First
- Area: 64
- Dimensions: 8 X 8
Dining room
- Level: First
- Area: 143
- Dimensions: 13 X 11
Family room
- Level: First
- Area: 306
- Dimensions: 18 X 17
Kitchen
- Level: First
- Area: 180
- Dimensions: 18 X 10
Living room
- Level: First
- Area: 210
- Dimensions: 15 X 14
Loft
- Level: Second
- Area: 110
- Dimensions: 11 X 10
Heating
- Central, Electric
Cooling
- Central Air, Electric
Appliances
- Included: Dryer, Dishwasher, Electric Range, Electric Water Heater, Disposal, Ice Maker, Microwave, Refrigerator, Water Heater, Washer
- Laundry: Inside, Laundry Tub
Features
- Breakfast Area, Bathtub, Dining Area, Separate/Formal Dining Room, Dual Sinks, Family/Dining Room, Garden Tub/Roman Tub, Kitchen Island, Pantry, Sitting Area in Primary, Split Bedrooms, Soaking Tub, Separate Shower, Upper Level Primary, Walk-In Closet(s)
- Flooring: Carpet, Marble, Wood
- Doors: French Doors
- Windows: Blinds, Plantation Shutters
Interior area
- Total structure area: 4,509
- Total interior livable area: 3,338 sqft
Property
Parking
- Total spaces: 2
- Parking features: Attached, Garage, Garage Door Opener
- Attached garage spaces: 2
Features
- Levels: Multi/Split,Two
- Stories: 2
- Entry location: Entry Level Living Area Y
- Patio & porch: Covered, Deck, Open, Patio, Porch, Balcony
- Exterior features: Balcony, Outdoor Living Area, Outdoor Shower
- Has private pool: Yes
- Pool features: Free Form, Heated, In Ground, Other, Association
- Has spa: Yes
- Spa features: In Ground
- Has view: Yes
- View description: Garden, Lake, Pool
- Has water view: Yes
- Water view: Lake
- Waterfront features: Lake Front
Lot
- Size: 6,518 Square Feet
- Dimensions: 6534sf
- Features: Fruit Trees, Sprinklers Automatic, Sprinkler System, < 1/4 Acre
Details
- Parcel number: 18424435170001200
- Zoning: RL-3(c
- Special conditions: Listed As-Is
Construction
Type & style
- Home type: SingleFamily
- Architectural style: Mediterranean
- Property subtype: Single Family Residence
Materials
- Block, Stucco
- Roof: Barrel
Condition
- Resale
- New construction: No
- Year built: 2003
Details
- Builder model: Bentley
Utilities & green energy
- Electric: 3 Phase
- Sewer: Public Sewer
- Water: Public
- Utilities for property: Cable Available, Sewer Available, Water Available
Green energy
- Energy generation: Solar
Community & HOA
Community
- Features: Home Owners Association, Boat Facilities, Gated, Property Manager On-Site
- Security: Gated with Guard, Gated Community, Security Guard
- Subdivision: NAUTICA ISLES WEST 1
HOA
- Has HOA: Yes
- Amenities included: Basketball Court, Boating, Clubhouse, Fitness Center, Picnic Area, Playground, Pool, Sidewalks, Tennis Court(s), Trail(s)
- Services included: Common Areas, Security
- HOA fee: $210 monthly
- HOA phone: 561-433-0950
Location
- Region: Greenacres
Financial & listing details
- Price per square foot: $210/sqft
- Tax assessed value: $617,664
- Annual tax amount: $7,839
- Date on market: 1/6/2026
- Cumulative days on market: 2 days
- Listing terms: Cash,Conventional,FHA,VA Loan
Price history
| Date | Event | Price |
|---|---|---|
| 2/26/2026 | Sold | $700,000-1.4%$210/sqft |
Source:  BeachesMLS #R11151639 Report a problem BeachesMLS #R11151639 Report a problem | ||
| 1/6/2026 | Listed for sale | $710,000+98.9%$213/sqft |
Source: BeachesMLS #RX-11151639 Report a problem | ||
| 10/30/2009 | Sold | $357,000-27%$107/sqft |
Source: Public Record Report a problem | ||
| 5/25/2008 | Listing removed | $489,000$146/sqft |
Source: Visual Tour #R2907809 Report a problem | ||
| 3/20/2008 | Listed for sale | $489,000+52.3%$146/sqft |
Source: Visual Tour #R2907809 Report a problem | ||
| 7/15/2003 | Sold | $321,074$96/sqft |
Source: Public Record Report a problem | ||
Public tax history
| Year | Property taxes | Tax assessment |
|---|---|---|
| 2025 | $11,552 +5.7% | $557,708 +10% |
| 2024 | $10,931 +7.2% | $507,007 +10% |
| 2023 | $10,201 +10% | $460,915 +10% |
| 2022 | $9,276 +13.2% | $419,014 +10% |
| 2021 | $8,196 +9.5% | $380,922 +10% |
| 2020 | $7,482 -0.5% | $346,293 +0.5% |
| 2019 | $7,517 | $344,523 +3.6% |
| 2018 | $7,517 +6.9% | $332,465 +4.9% |
| 2017 | $7,029 +6.5% | $316,891 +4.2% |
| 2016 | $6,598 +1.8% | $304,107 +6.2% |
| 2015 | $6,484 +15.2% | $286,443 +10% |
| 2014 | $5,629 +7.7% | $260,403 +8.2% |
| 2013 | $5,228 -2.7% | $240,560 -0.5% |
| 2012 | $5,370 -6.3% | $241,718 -4.7% |
| 2011 | $5,734 -1.1% | $253,586 -0.5% |
| 2010 | $5,799 +37.9% | $254,744 +8.9% |
| 2009 | $4,206 -13.9% | $233,844 -19.7% |
| 2008 | $4,888 -13.5% | $291,094 -8.6% |
| 2007 | $5,651 -7.5% | $318,445 +2.5% |
| 2006 | $6,110 | $310,678 +3% |
| 2005 | -- | $301,629 +3% |
| 2004 | $3,370 +10097.5% | $292,844 +485.7% |
| 2003 | $33 | $50,000 |
Find assessor info on the county website
Neighborhood: Nautica Isles
Nearby homes
- $596,2003 bd2 ba1.8k sqft5021 Sabreline Ter, Greenacres, FL 33463Off Market

- $595,0004 bd3 ba3k sqft5024 Sabreline Ter, Greenacres, FL 33463Off Market
- $688,4006 bd4 ba3.2k sqft5019 Sabreline Ter, Greenacres, FL 33463Off Market

- $673,1004 bd3 ba3.1k sqft5301 Grand Banks Blvd, Greenacres, FL 33463Off Market
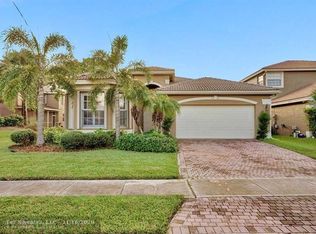
- $767,6006 bd4 ba4.4k sqft5035 Sabreline Ter, Greenacres, FL 33463Off Market
- $703,7006 bd4 ba3.3k sqft5035 Sabreline Ter #0, Greenacres, FL 33463Off Market
- $609,5005 bd3 ba2.9k sqft5015 Sabreline Ter, Greenacres, FL 33463Off Market
- $684,1005 bd3 ba2.9k sqft5037 Sabreline Ter, Greenacres, FL 33463Off Market
Nearby schools
GreatSchools rating
- 6/10Diamond View Elementary SchoolGrades: PK-5Distance: 0.4 mi
- 6/10Tradewinds Middle SchoolGrades: 6-8Distance: 0.6 mi
- 4/10Santaluces Community High SchoolGrades: PK,9-12Distance: 2.3 mi
Schools provided by the listing agent
- Elementary: Diamond View
- Middle: Tradewinds
- High: Santaluces
Source: BeachesMLS. This data may not be complete. We recommend contacting the local school district to confirm school assignments for this home.
Get a cash offer in 3 minutes
Find out how much your home could sell for in as little as 3 minutes with a no-obligation cash offer.
Estimated market value
$718,800
Get a cash offer in 3 minutes
Find out how much your home could sell for in as little as 3 minutes with a no-obligation cash offer.
Estimated market value
$718,800
- Florida
- Palm Beach County
- Greenacres
- 33463
- Nautica Isles
- 5017 Sabreline Terrace
