Meticulously maintained and cared for down to the last blade of grass, this beautifully kept home is the kind of property buyers immediately feel the difference in the moment they pull up. From the manicured curb appeal and lush yard to the spotless interior and thoughtful upkeep throughout, pride of ownership shines from every angle. Inside, you’ll find a warm and inviting layout with spacious living areas, abundant natural light, and a level of cleanliness and care that is increasingly hard to find in today’s market. The kitchen opens seamlessly into the main living space, creating a functional flow for both everyday living and entertaining, while the bedrooms offer comfort, flexibility, and room to truly settle in. Every space feels intentional, well loved, and move-in ready. Step outside and the backyard becomes one of the home’s standout features, beautifully maintained, spacious, and ideal for everything from kids and pets to relaxing evenings and weekend gatherings. Whether you’re enjoying morning coffee on the patio or hosting friends under the Texas sky, this yard was clearly designed to be enjoyed. Homes like this don’t just happen overnight, they come from years of consistent care and attention and it shows in every inch of the property. Conveniently located with easy access to shopping, dining, schools, and major commuting routes, this is the kind of home that offers not only value, but peace of mind. Clean, cared for, and truly turnkey, 5017 Santa Fe is ready for its next chapter.
For sale
Price cut: $5K (7/6)
$285,000
5017 Santa Fe Ct, Arlington, TX 76017
3beds
1,272sqft
Single Family Residence
Built in 1987
5,401 Square Feet Lot
$-- Zestimate®
$224/sqft
$-- HOA
What's special
Lush yardAbundant natural lightWarm and inviting layoutManicured curb appealSpotless interior
- 70 days |
- 1,065 |
- 102 |
Likely to sell faster than
Zillow last checked:
Listing updated:
Listed by:
Sara Drehobl 0647390 817-523-9113,
League Real Estate 817-523-9113
Source: NTREIS,MLS#: 21261321
Loading...
Facts & features
Interior
Bedrooms & bathrooms
- Bedrooms: 3
- Bathrooms: 2
- Full bathrooms: 2
Primary bedroom
- Features: Dual Sinks, En Suite Bathroom, Walk-In Closet(s)
- Level: First
- Dimensions: 15 x 11
Bedroom
- Features: Walk-In Closet(s)
- Level: First
- Dimensions: 11 x 11
Bedroom
- Features: Walk-In Closet(s)
- Level: First
- Dimensions: 11 x 9
Dining room
- Level: First
- Dimensions: 9 x 8
Kitchen
- Features: Built-in Features, Eat-in Kitchen, Galley Kitchen, Pantry
- Level: First
- Dimensions: 13 x 9
Living room
- Level: First
- Dimensions: 19 x 15
Utility room
- Features: Utility Room
- Level: First
- Dimensions: 8 x 3
Heating
- Central, Electric
Cooling
- Central Air, Ceiling Fan(s), Electric
Appliances
- Included: Dishwasher, Electric Oven, Electric Range, Electric Water Heater, Disposal, Microwave
- Laundry: Dryer Hookup, ElectricDryer Hookup, Laundry in Utility Room
Features
- High Speed Internet, Cable TV, Walk-In Closet(s)
- Flooring: Luxury Vinyl Plank
- Windows: Window Coverings
- Has basement: No
- Number of fireplaces: 1
- Fireplace features: Living Room, Wood Burning
Interior area
- Total interior livable area: 1,272 sqft
Video & virtual tour
Property
Parking
- Total spaces: 2
- Parking features: Door-Single, Driveway, Garage Faces Front, Garage, Garage Door Opener
- Attached garage spaces: 2
Features
- Levels: One
- Stories: 1
- Patio & porch: Covered
- Pool features: None
Lot
- Size: 5,401 Square Feet
- Features: Back Yard, Cul-De-Sac, Interior Lot, Lawn, Landscaped, Subdivision, Few Trees
Details
- Parcel number: 05580242
Construction
Type & style
- Home type: SingleFamily
- Architectural style: Traditional,Detached
- Property subtype: Single Family Residence
Materials
- Brick
- Foundation: Slab
- Roof: Composition
Condition
- Year built: 1987
Utilities & green energy
- Sewer: Public Sewer
- Water: Public
- Utilities for property: Sewer Available, Separate Meters, Water Available, Cable Available
Community & HOA
Community
- Features: Curbs
- Security: Carbon Monoxide Detector(s), Fire Alarm, Smoke Detector(s)
- Subdivision: Stage West Add
HOA
- Has HOA: No
Location
- Region: Arlington
Financial & listing details
- Price per square foot: $224/sqft
- Tax assessed value: $263,887
- Annual tax amount: $5,769
- Date on market: 5/8/2026
- Cumulative days on market: 71 days
- Listing terms: Cash,Conventional,FHA,VA Loan
Estimated market value
Not available
Estimated sales range
Not available
Not available
Price history
| Date | Event | Price |
|---|---|---|
| 7/6/2026 | Price change | $285,000-1.7%$224/sqft |
Source: NTREIS #21261321 Report a problem | ||
| 6/16/2026 | Price change | $289,999-1.5%$228/sqft |
Source: NTREIS #21261321 Report a problem | ||
| 6/3/2026 | Price change | $294,500-0.2%$232/sqft |
Source: NTREIS #21261321 Report a problem | ||
| 5/8/2026 | Listed for sale | $295,000+18%$232/sqft |
Source: NTREIS #21261321 Report a problem | ||
| 2/2/2022 | Sold | -- |
Source: NTREIS #14731000 Report a problem | ||
| 1/6/2022 | Pending sale | $250,000$197/sqft |
Source: NTREIS #14731000 Report a problem | ||
| 1/2/2022 | Contingent | $250,000$197/sqft |
Source: NTREIS #14731000 Report a problem | ||
| 12/30/2021 | Listed for sale | $250,000$197/sqft |
Source: NTREIS #14731000 Report a problem | ||
Public tax history
| Year | Property taxes | Tax assessment |
|---|---|---|
| 2025 | $4,742 -4.3% | $263,887 |
| 2024 | $4,957 -14.1% | $263,887 +0.9% |
| 2023 | $5,770 +124.4% | $261,502 +12.1% |
| 2022 | $2,571 +0.4% | $233,306 +28.6% |
| 2021 | $2,560 +10.1% | $181,474 +6.7% |
| 2020 | $2,326 +15.2% | $170,000 |
| 2019 | $2,019 +8.3% | $170,000 +90.4% |
| 2018 | $1,864 +11.1% | $89,287 -39.5% |
| 2017 | $1,678 +10.3% | $147,602 +16.7% |
| 2016 | $1,521 -29.6% | $126,483 +88.5% |
| 2015 | $2,160 | $67,083 -18.1% |
| 2014 | $2,160 | $81,900 |
| 2013 | -- | $81,900 +0.6% |
| 2012 | -- | $81,400 -10.3% |
| 2011 | -- | $90,700 -0.2% |
| 2010 | -- | $90,900 -5.6% |
| 2009 | -- | $96,300 |
| 2008 | -- | $96,300 |
| 2007 | -- | $96,300 |
| 2006 | -- | $96,300 |
| 2005 | -- | $96,300 |
| 2004 | -- | $96,300 |
| 2003 | -- | $96,300 +11.3% |
| 2002 | -- | $86,500 +11% |
| 2001 | -- | $77,900 +3% |
| 2000 | -- | $75,600 |
Find assessor info on the county website
Monthly payment
Est. payment
Payment breakdown
Explore the cost of this home by adjusting the details. Changes won't be saved.Climate risks
Neighborhood: Southwest
Nearby schools
GreatSchools rating
- 8/10Moore Elementary SchoolGrades: PK-6Distance: 1.9 mi
- 6/10Boles Junior High SchoolGrades: 7-8Distance: 1.8 mi
- 6/10Martin High SchoolGrades: 9-12Distance: 1.8 mi
Schools provided by the listing agent
- Elementary: Corey
- Middle: Boles
- High: Martin
- District: Arlington ISD
Source: NTREIS. This data may not be complete. We recommend contacting the local school district to confirm school assignments for this home.
- $245,4003 bd2 ba1.2k sqft5015 Santa Fe Ct, Arlington, TX 76017Off Market
- $256,2003 bd2 ba1.1k sqft5019 Santa Fe Ct, Arlington, TX 76017Off Market
- $306,7003 bd2 ba1.5k sqft5030 Stage West Dr, Arlington, TX 76017Off Market
- $243,5003 bd2 ba1.1k sqft5011 Santa Fe Ct, Arlington, TX 76017Off Market

- $258,2003 bd2 ba1.2k sqft5028 Stage West Dr, Arlington, TX 76017Off Market
- $268,0003 bd2 ba1.2k sqft5032 Stage West Dr, Arlington, TX 76017Off Market
- $263,8003 bd2 ba1.2k sqft5026 Stage West Dr, Arlington, TX 76017Off Market
- $262,0003 bd2 ba1.2k sqft5009 Santa Fe Ct, Arlington, TX 76017Off Market
A local agent can set up tours, give advice and negotiate with sellers.
Similar homes
- $300,0003 bd2 ba1.2k sqft2135 Reverchon Dr, Arlington, TX 76017For Sale
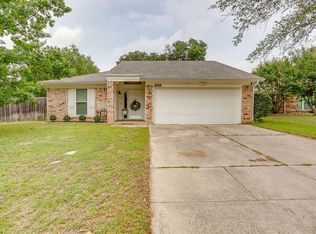 MLS ID #21329317, Jeremy Stone. NTREIS
 - $285,0003 bd2 ba1.5k sqft2804 Mintwood Pl, Arlington, TX 76016For Sale
 MLS ID #21283312, Nav Singh. NTREIS
 - $272,0003 bd2 ba1.3k sqft6419 Elm Springs Dr, Arlington, TX 76001For Sale
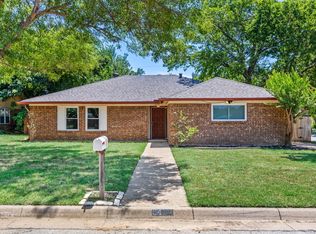 MLS ID #21323252, Mohamed Khairullah. NTREIS
 - $305,0003 bd2 ba1.6k sqft809 Levelland Dr, Arlington, TX 76017For Sale
 MLS ID #21257319, Jennifer Holmes. NTREIS
 - $270,0003 bd2 ba1.3k sqft1608 Natches Dr, Arlington, TX 76014For SaleMLS ID #21301834, Ted Bevill. NTREIS
- $289,0003 bd2 ba1.1k sqft434 Stonehenge Dr, Arlington, TX 76014For SaleMLS ID #21293007, Brandon Yates. NTREIS
- $330,0003 bd2 ba1.4k sqft2608 Nelwin Pl, Arlington, TX 76016For SaleMLS ID #21317192, Kaylan Baucom. NTREIS
- $--3 bd2 ba1.5k sqft756 NW Charlyne Dr, Burleson, TX 76028AuctionAuction.com 1
- $275,0003 bd2 ba1.4k sqft810 Arthur Dr, Arlington, TX 76013For SaleMLS ID #21182818, Kimberly Higgins. NTREIS
- $350,0003 bd2 ba1.7k sqft5619 Waterview Dr, Arlington, TX 76016For SaleMLS ID #21265408, Adriana Vazquez. NTREIS
- $310,0003 bd2 ba1.5k sqft8128 Herndon Dr, Benbrook, TX 76116For SaleMLS ID #21325765, Becca Davis. NTREIS
- $329,0003 bd2 ba1.6k sqft2727 Buffalo Dr, Arlington, TX 76013For SaleMLS ID #21311978, Chandler Crouch. NTREIS
- $300,0004 bd2 ba1.5k sqft1306 E Lovers Ln, Arlington, TX 76010For SaleMLS ID #21296015, Emelee Field. NTREIS
- $259,0003 bd2 ba1.4k sqft1026 Santa Fe Trl, Grand Prairie, TX 75052For SaleMLS ID #21326880, Olga Rios. NTREIS
- $298,0003 bd2 ba1.5k sqft2012 Bradford Dr, Arlington, TX 76010For SaleMLS ID #21281520, Chris Carson. NTREIS
- $284,9993 bd2 ba1.4k sqft429 Clearwood Dr, Grand Prairie, TX 75052For SaleMLS ID #21292443, Maximilian Dier. NTREIS
- $300,0003 bd2 ba1.2k sqft4833 Colonial Park Dr, Haltom City, TX 76117For SaleMLS ID #21314147, Gerry Barron. NTREIS
- $314,0004 bd3 ba1.8k sqft214 S Alexander Ave, Duncanville, TX 75116For SaleMLS ID #21260373, Julie Roland. NTREIS
- $299,9903 bd3 ba1.8k sqft1446 Palmnold Cir W, Fort Worth, TX 76120For SaleMLS ID #21284194, Emily Weathers. NTREIS
- $343,9003 bd2 ba1.8k sqft5505 Thunder Bay Dr, Fort Worth, TX 76119For SaleMLS ID #21289075, Josh Mills. NTREIS
