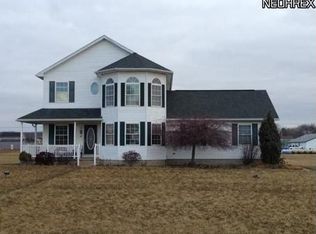
Set on a spacious 2.02-acre lot, this 3-bedroom, 2-bathroom manufactured home offers 2,544 square feet of potential in a peaceful rural setting. Built in 1999, the property is in need of updates and repairs, making it a great opportunity for customization and renovation. The home features central heating and cooling for year-round comfort. The unfinished basement provides plenty of space for storage or future finishing. Outside, a 36x56 pole building with two large overhead doors offers excellent space for a workshop, vehicle storage, or hobby use. A carport adds additional parking convenience. With its expansive lot, versatile outbuilding, and potential for improvements, this home is perfect for those looking to create their own country retreat.
Closed
$286,000
5017 State Route 250 NW, Beach City, OH 44608
3beds
2,544sqft
Manufactured Home, Single Family Residence
Built in 1999
2.02 Acres Lot
$282,500 Zestimate®
$112/sqft
$1,792 Estimated rent
Home value
$282,500
$223,000 - $339,000
$1,792/mo
Zestimate® history
Owner options
List your home for rent
$1,792/mo
Rent Zestimate®
Find your next renter with Zillow Rental Manager. Plus, with online applications, you can quickly screen prospective tenants – for free.
$1,792/mo
Rent Zestimate®
Refinance and save
$1,844/mo
Est. payment
Refinancing to a lower rate could help reduce your monthly payments and save thousands over the life of the loan.
$1,844/mo
Est. payment
Explore your selling options
Work with a Zillow partner agent
Leverage their expertise and Zillow's premium Showcase listings to get your home seen by more buyers.
Get startedList with your own agent
Get your home in front of millions of buyers by listing it on Zillow.
Learn how to do itSell it yourself
Take full control of how buyers see your home on Zillow by listing For Sale by Owner (FSBO).
List your homeWhat's special
Peaceful rural settingTwo large overhead doorsUnfinished basementCentral heating and coolingExpansive lot
Zillow last checked:
Listing updated:
Listed by:
Steven O Cronebaugh 330-295-2195sekneuss@yahoo.com,
Cronebaugh Auction & Realty, LLC,
Bob Hall 330-440-5923,
Cronebaugh Auction & Realty, LLC
Bought with:
Jesse Willis, 2022000310
Willis Group Realty LLC
Source: MLS Now,MLS#: 5102064 Originating MLS: East Central Association of REALTORS
Originating MLS: East Central Association of REALTORSFacts & features
Interior
Bedrooms & bathrooms
- Bedrooms: 3
- Bathrooms: 2
- Full bathrooms: 2
- Main level bathrooms: 2
- Main level bedrooms: 3
Primary bedroom
- Description: Flooring: Carpet
- Level: First
- Dimensions: 12 x 13
Bedroom
- Description: Flooring: Carpet
- Level: First
- Dimensions: 11 x 12
Bedroom
- Description: Flooring: Carpet
- Level: First
- Dimensions: 9 x 12
Primary bathroom
- Description: Flooring: Linoleum
- Level: First
- Dimensions: 8 x 13
Bathroom
- Description: Flooring: Linoleum
- Level: First
- Dimensions: 5 x 9
Bonus room
- Level: First
- Dimensions: 10 x 12
Dining room
- Description: Flooring: Carpet
- Level: First
- Dimensions: 9 x 11
Entry foyer
- Description: Flooring: Linoleum
- Level: First
- Dimensions: 5 x 9
Kitchen
- Description: Flooring: Linoleum
- Level: First
- Dimensions: 10 x 14
Laundry
- Description: Flooring: Linoleum
- Level: First
- Dimensions: 7 x 10
Living room
- Description: Flooring: Carpet
- Level: First
- Dimensions: 13 x 7
Media room
- Description: Flooring: Carpet
- Level: First
- Dimensions: 9 x 14
Mud room
- Description: Flooring: Carpet
- Level: First
- Dimensions: 10 x 12
Office
- Description: Flooring: Carpet
- Level: First
- Dimensions: 9 x 10
Heating
- Forced Air, Gas
Cooling
- Central Air
Features
- Basement: Full,Concrete,Sump Pump,Unfinished
- Has fireplace: No
Interior area
- Total structure area: 2,544
- Total interior livable area: 2,544 sqft
- Finished area above ground: 2,544
Property
Parking
- Parking features: Detached Carport, Detached, Garage, Gravel, Paved
Features
- Levels: One
- Stories: 1
Lot
- Size: 2.02 Acres
- Features: Back Yard, Flat, Level
Details
- Additional structures: Carport(s), Garage(s)
- Parcel number: 1901576003
- Special conditions: Estate,Third Party Approval
Construction
Type & style
- Home type: MobileManufactured
- Architectural style: Modular/Prefab,Manufactured Home,Mobile Home,Ranch
- Property subtype: Manufactured Home, Single Family Residence
Materials
- Vinyl Siding
- Foundation: Block
- Roof: Asphalt,Fiberglass
Condition
- Year built: 1999
Utilities & green energy
- Sewer: Septic Tank
- Water: Well
Community & HOA
HOA
- Has HOA: No
Location
- Region: Beach City
Financial & listing details
- Price per square foot: $112/sqft
- Tax assessed value: $240,650
- Annual tax amount: $2,806
- Date on market: 2/24/2025
- Cumulative days on market: 4 days
- Listing terms: Cash,Conventional
Price history
| Date | Event | Price |
|---|---|---|
| 11/10/2025 | Sold | $286,000+9.6%$112/sqft |
Source: Public Record Report a problem | ||
| 3/26/2025 | Sold | $261,000+8.8%$103/sqft |
Source:  MLS Now #5102064 Report a problem MLS Now #5102064 Report a problem | ||
| 2/26/2025 | Pending sale | $240,000$94/sqft |
Source: MLS Now #5102064 Report a problem | ||
| 2/24/2025 | Listed for sale | $240,000+98.3%$94/sqft |
Source: MLS Now #5102064 Report a problem | ||
| 2/6/2002 | Sold | $121,000+213.6%$48/sqft |
Source: Public Record Report a problem | ||
| 8/13/1999 | Sold | $38,580$15/sqft |
Source: Public Record Report a problem | ||
Public tax history
| Year | Property taxes | Tax assessment |
|---|---|---|
| 2024 | $2,808 -1.1% | $84,230 |
| 2023 | $2,839 -1.2% | $84,230 |
| 2022 | $2,872 +8.3% | $84,230 +13.5% |
| 2021 | $2,653 +6% | $74,220 |
| 2020 | $2,503 -0.4% | $74,220 |
| 2019 | $2,514 +15.1% | $74,220 +18.5% |
| 2018 | $2,184 | $62,630 |
| 2017 | $2,184 -0.4% | $62,630 |
| 2016 | $2,192 +8.1% | $62,630 +10.8% |
| 2014 | $2,028 +3.9% | $56,540 |
| 2013 | $1,951 -0.1% | $56,540 |
| 2012 | $1,953 -1.6% | $56,540 |
| 2011 | $1,985 +0.4% | $56,540 |
| 2010 | $1,976 -1.4% | $56,540 -2.7% |
| 2009 | $2,005 +7% | $58,110 +10% |
| 2006 | $1,873 +0.3% | $52,840 |
| 2005 | $1,868 -0.9% | $52,840 |
| 2004 | $1,886 +27.2% | $52,840 +14.2% |
| 2003 | $1,482 -1.6% | $46,270 |
| 2002 | $1,507 +0.1% | $46,270 |
| 2001 | $1,506 +19.5% | $46,270 +27.9% |
| 2000 | $1,260 | $36,190 |
Find assessor info on the county website
Neighborhood: 44608
Nearby homes
- $870-- bd-- ba-- sqft4994 State Route 250 NW, Beach City, OH 44608Off Market
- $322,0003 bd2 ba1.9k sqft5053 State Route 250 NW, Beach City, OH 44608Off Market
- $---- bd-- ba-- sqft4991 State Route 250 NW, Beach City, OH 44608Off Market
- $226,7003 bd1 ba1.2k sqft9964 State Route 21 NW, Strasburg, OH 44680Off Market
- $5,380-- bd-- ba-- sqft9964 State Route 21 NW, Strasburg, OH 44680Off Market
- $700-- bd-- ba-- sqft9964 State Route 21 NW, Strasburg, OH 44680Off Market
- $256,0003 bd2 ba1.3k sqft5075 State Route 250 NW, Beach City, OH 44608Sold
- $289,7003 bd1 ba1.1k sqft4991 State Route 250 NW, Strasburg, OH 44680Off Market
Nearby schools
GreatSchools rating
- 6/10Strasburg-Franklin Elementary SchoolGrades: K-5Distance: 2.1 mi
- 7/10Strasburg-Franklin High SchoolGrades: 6-12Distance: 2.1 mi
Schools provided by the listing agent
- District: Strasburg-Franklin L - 7907
Source: MLS Now. This data may not be complete. We recommend contacting the local school district to confirm school assignments for this home.
Get a cash offer in 3 minutes
Find out how much your home could sell for in as little as 3 minutes with a no-obligation cash offer.
Estimated market value
$282,500
Get a cash offer in 3 minutes
Find out how much your home could sell for in as little as 3 minutes with a no-obligation cash offer.
Estimated market value
$282,500
- Ohio
- Tuscarawas County
- Beach City
- 44608
- 5017 State Route 250 NW
Nearby cities
Nearby zip codes
Other Beach City Topics
