NO CITY TAXES! Nestled in the prestigious Linton community, this exquisite Colonial home offers a harmonious blend of luxury and comfort. Built in 2009, the property boasts a stunning brick façade that exudes timeless elegance. Step inside to discover an inviting open floor plan, where natural light dances across the rich wood floors, creating a warm and welcoming atmosphere. The heart of the home is the gourmet kitchen, featuring stainless steel appliances (new frig), a spacious island, and a charming country-style layout that beckons culinary creativity. The adjacent family room, complete with a cozy gas fireplace, is perfect for intimate gatherings or entertaining guests. A formal dining area adds a touch of sophistication for special occasions. With four generously sized bedrooms and four and a half bathrooms, including a luxurious soaking tub in the master suite, this residence ensures comfort and privacy for all. The walk-in closets and thoughtfully designed spaces cater to your every need. The basement is perfect for entertaining. It includes a wet bar, billard area, full bath, bonus room and large storage room. Outside, the 0.18-acre lot backs to serene trees, providing a tranquil retreat from the hustle and bustle of daily life. The attached two-car garage offers convenience and security, while the security system enhances peace of mind. A back up generator will ensure no power loss during stormy weather! This home is not just a residence; it's a lifestyle. Experience the perfect blend of elegance and comfort in a community that values quality living. Your dream home awaits! Furnace replaced in 2021. Family room and primary bedroom carpet 2025.
For sale
$825,000
5017 Switzer Barn Ln, Frederick, MD 21703
4beds
3,865sqft
Single Family Residence
Built in 2009
7,630 Square Feet Lot
$812,100 Zestimate®
$213/sqft
$75/mo HOA
What's special
Cozy gas fireplaceAttached two-car garageThoughtfully designed spacesStainless steel appliancesBonus roomWarm and welcoming atmosphereLarge storage room
- 23 days |
- 773 |
- 16 |
Zillow last checked:
Listing updated:
Listed by:
Wes Fream 301-748-4221,
Shank & Associates Realty Llc 301-271-1122
Source: Bright MLS,MLS#: MDFR2086530
Facts & features
Interior
Bedrooms & bathrooms
- Bedrooms: 4
- Bathrooms: 5
- Full bathrooms: 4
- 1/2 bathrooms: 1
- Main level bathrooms: 1
Rooms
- Room types: Living Room, Dining Room, Primary Bedroom, Bedroom 2, Bedroom 3, Bedroom 4, Kitchen, Family Room, Foyer, Sun/Florida Room, Laundry, Office, Recreation Room, Storage Room, Bathroom 2, Bathroom 3, Bonus Room, Primary Bathroom
Primary bedroom
- Features: Flooring - Carpet, Walk-In Closet(s), Primary Bedroom - Sitting Area, Attached Bathroom
- Level: Upper
Bedroom 2
- Features: Flooring - Carpet, Jack and Jill Bathroom
- Level: Upper
Bedroom 3
- Features: Flooring - Carpet, Jack and Jill Bathroom
- Level: Upper
Bedroom 4
- Features: Flooring - Carpet, Walk-In Closet(s), Attached Bathroom
- Level: Upper
Primary bathroom
- Features: Flooring - Ceramic Tile, Soaking Tub, Bathroom - Walk-In Shower
- Level: Upper
Bathroom 2
- Features: Flooring - Ceramic Tile, Double Sink, Jack and Jill Bathroom
- Level: Upper
Bathroom 3
- Features: Flooring - Ceramic Tile
- Level: Upper
Bonus room
- Features: Flooring - Carpet
- Level: Lower
Dining room
- Features: Flooring - HardWood, Formal Dining Room
- Level: Main
Family room
- Features: Flooring - Carpet, Fireplace - Gas
- Level: Main
Foyer
- Features: Flooring - HardWood
- Level: Main
Kitchen
- Features: Flooring - Ceramic Tile, Granite Counters, Kitchen Island, Recessed Lighting, Pantry, Lighting - Pendants
- Level: Main
Laundry
- Features: Flooring - Ceramic Tile
- Level: Main
Living room
- Features: Flooring - HardWood
- Level: Main
Office
- Features: Flooring - HardWood
- Level: Main
Recreation room
- Features: Flooring - Carpet, Wet Bar
- Level: Lower
Storage room
- Level: Lower
Other
- Features: Flooring - Ceramic Tile, Window Treatments
- Level: Main
Heating
- Heat Pump, Natural Gas
Cooling
- Heat Pump, Central Air, Electric
Appliances
- Included: Microwave, Cooktop, Dishwasher, Disposal, Dryer, Refrigerator, Stainless Steel Appliance(s), Washer, Gas Water Heater
- Laundry: Main Level, Laundry Room
Features
- Dining Area, Kitchen - Country, Kitchen Island, Pantry, Recessed Lighting, Walk-In Closet(s), Bar, Formal/Separate Dining Room, Family Room Off Kitchen, Open Floorplan, Soaking Tub
- Flooring: Wood
- Basement: Exterior Entry,Partially Finished
- Number of fireplaces: 1
- Fireplace features: Gas/Propane
Interior area
- Total structure area: 4,815
- Total interior livable area: 3,865 sqft
- Finished area above ground: 3,165
- Finished area below ground: 700
Video & virtual tour
Property
Parking
- Total spaces: 2
- Parking features: Garage Faces Front, Attached
- Attached garage spaces: 2
Accessibility
- Accessibility features: None
Features
- Levels: Two
- Stories: 2
- Pool features: None
Lot
- Size: 7,630 Square Feet
- Features: Backs to Trees
Details
- Additional structures: Above Grade, Below Grade
- Parcel number: 1123458209
- Zoning: RESIDENTIAL
- Special conditions: Standard
Construction
Type & style
- Home type: SingleFamily
- Architectural style: Colonial
- Property subtype: Single Family Residence
Materials
- Brick, Brick Front, Combination
- Foundation: Permanent
Condition
- New construction: No
- Year built: 2009
Details
- Builder model: BARRINGTON
- Builder name: DREES HOMES
Utilities & green energy
- Sewer: Public Sewer
- Water: Public
- Utilities for property: Natural Gas Available
Community & HOA
Community
- Security: Security System
- Subdivision: Linton At Ballenger
HOA
- Has HOA: Yes
- HOA fee: $225 quarterly
Location
- Region: Frederick
Financial & listing details
- Price per square foot: $213/sqft
- Tax assessed value: $694,000
- Annual tax amount: $7,662
- Date on market: 8/3/2026
- Listing agreement: Exclusive Right To Sell
- Inclusions: Parking Included In Listprice,
- Ownership: Fee Simple
Estimated market value
$812,100
$771,000 - $853,000
$3,591/mo
Price history
| Date | Event | Price |
|---|---|---|
| 8/3/2026 | Listed for sale | $825,000+48.3%$213/sqft |
Source:  Bright MLS #MDFR2086530 Report a problem Bright MLS #MDFR2086530 Report a problem | ||
| 12/14/2009 | Sold | $556,373$144/sqft |
Source: Public Record Report a problem | ||
Public tax history
| Year | Property taxes | Tax assessment |
|---|---|---|
| 2025 | $7,813 +12.1% | $632,167 +10.8% |
| 2024 | $6,969 +16.9% | $570,333 +12.2% |
| 2023 | $5,960 +1.4% | $508,500 |
| 2022 | $5,877 +1.4% | $508,500 +2.8% |
| 2021 | $5,795 +1.4% | $494,433 |
| 2020 | $5,712 +1.7% | -- |
| 2019 | $5,615 +1.8% | $487,400 +3.5% |
| 2018 | $5,519 +1.8% | $470,867 +1.8% |
| 2017 | $5,422 -6.9% | $462,600 +3.9% |
| 2016 | $5,824 | $445,167 +4.1% |
| 2015 | $5,824 | $427,733 +4.2% |
| 2014 | $5,824 | $410,300 |
| 2013 | -- | $410,300 |
| 2012 | -- | $410,300 -16.6% |
| 2011 | -- | $492,200 0% |
| 2010 | -- | $492,250 +287.3% |
| 2009 | -- | $127,090 |
| 2008 | -- | $127,090 |
Find assessor info on the county website
Monthly payment
Est. payment
Payment breakdown
Explore the cost of this home by adjusting the details. Changes won't be saved.Climate risks
Neighborhood: 21703
Nearby schools
GreatSchools rating
- 5/10Carroll Manor Elementary SchoolGrades: PK-5Distance: 4.2 mi
- 7/10Ballenger Creek Middle SchoolGrades: 6-8Distance: 1 mi
- 6/10Tuscarora High SchoolGrades: 9-12Distance: 0.4 mi
Schools provided by the listing agent
- Elementary: Ballenger Creek
- Middle: Ballenger Creek
- High: Tuscarora
- District: Frederick County Public Schools
Source: Bright MLS. This data may not be complete. We recommend contacting the local school district to confirm school assignments for this home.
- $690,300-- bd3 ba2.8k sqft5015 Switzer Barn Ln, Frederick, MD 21703Off Market
- $873,900-- bd3 ba4.2k sqft5019 Switzer Barn Ln, Frederick, MD 21703Off Market
- $807,0004 bd3 ba4.3k sqft5013 Switzer Barn Ln, Frederick, MD 21703Off Market
- $684,100-- bd3 ba3k sqft5016 Switzer Barn Ln, Frederick, MD 21703Off Market
- $572,7004 bd3 ba2.2k sqft5014 Switzer Barn Ln, Frederick, MD 21703Off Market
- $630,200-- bd2 ba2.7k sqft5018 Switzer Barn Ln, Frederick, MD 21703Off Market
- $521,9003 bd2 ba2k sqft5019 Wesley Sq, Frederick, MD 21703Off Market
- $486,600-- bd2 ba2.6k sqft5018 Wesley Sq, Frederick, MD 21703Off Market
A local agent can set up tours, give advice and negotiate with sellers.
Similar homes
- $825,0005 bd5 ba2.9k sqft4750 Mount Zion Rd, Frederick, MD 21703For Sale
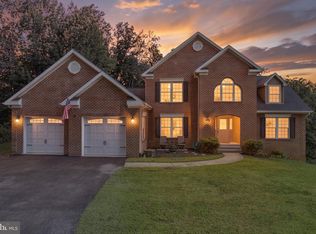
 MLS ID #MDFR2085338, John Ippolito, Redfin Corp. Bright MLS
 - $675,0004 bd3 ba3k sqft6313 Jefferson Blvd, Frederick, MD 21703For Sale
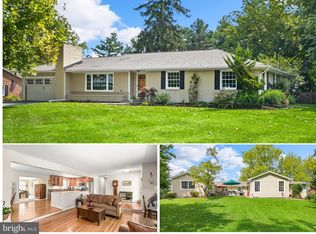 MLS ID #MDFR2086706, Stacy Delisle, IMPACT Maryland Real Estate. Bright MLS
 - $814,9994 bd4 ba3.8k sqft8322 Jordan Valley Way, Frederick, MD 21702For Sale
 MLS ID #MDFR2086072, John Ippolito, Redfin Corp. Bright MLS
 - $699,0006 bd4 ba4.1k sqftKingsbrook, Frederick, MD 21703For Sale
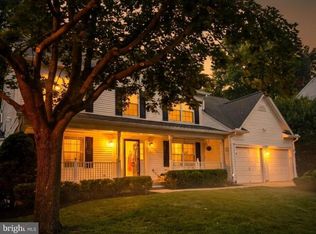 MLS ID #MDFR2085724, Seth Haskins, REMAX Platinum Realty. Bright MLS
 - $850,0004 bd4 ba3.7k sqft9510 Ethan Ridge Dr, Frederick, MD 21704For SaleMLS ID #MDFR2084438, Reshawna Leaven, KW United. Bright MLS
- $850,0004 bd4 ba4.1k sqftVillages Of Urba, Frederick, MD 21704For SaleMLS ID #MDFR2086246, Eric Steinhoff, LPT Realty, LLC. Bright MLS
- $594,9004 bd3 ba3k sqftKingsbrook, Frederick, MD 21703For SaleMLS ID #MDFR2087214, Jessica Ciecwierz, AHC Real Estate LLC. Bright MLS
- $715,0006 bd4 ba3.5k sqft4534 Araby Church Rd, Frederick, MD 21704For SaleMLS ID #MDFR2085886, Jeffrey Greer, EXP Realty, LLC. Bright MLS
- $794,5005 bd4 ba3.6k sqft10231 Royal Saint Andrews Pl, Ijamsville, MD 21754For SaleMLS ID #MDFR2086392, Stacy Allwein, Real Broker, LLC - Frederick. Bright MLS
- $859,9005 bd5 ba4.6k sqft5720 Little Spring Way, Frederick, MD 21704For SaleMLS ID #MDFR2083404, Katelyne Rusenko, Century 21 Redwood Realty. Bright MLS
- $845,0004 bd3 ba2.8k sqft14921 Harrisville Rd, Mount Airy, MD 21771For SaleMLS ID #MDFR2086874, Karen Thompson, Berkshire Hathaway HomeServices PenFed Realty. Bright MLS
- $799,9964 bd5 ba5.7k sqft1501 Mohican Ct, Frederick, MD 21701For SaleMLS ID #MDFR2077664, Pilar Goicoechea, Samson Properties. Bright MLS
- $919,9006 bd5 ba4.1k sqft5481 Tallyn Ridge Dr, Frederick, MD 21704For SaleMLS ID #MDFR2084748, Ron Wolfe, Charis Realty Group. Bright MLS
- $775,0004 bd3 ba3.2k sqft5613 Zoe Ln, Frederick, MD 21704For SaleMLS ID #MDFR2086688, Ron Wolfe, Charis Realty Group. Bright MLS
- $799,9904 bd5 ba5.3k sqft12302 Hungerford Manor Ct, Monrovia, MD 21770For SaleMLS ID #MDFR2087172, Humaira Khalil, Keller Williams Preferred Properties. Bright MLS
- $600,0004 bd4 ba3.4k sqft800 Aztec Dr, Frederick, MD 21701For SaleMLS ID #MDFR2088184, Eric Steinhoff, LPT Realty, LLC. Bright MLS
- $569,9003 bd4 ba3.1k sqft5312 Crape Myrtle Dr, Frederick, MD 21703For SaleMLS ID #MDFR2085554, Susan Peterson, The Glocker Group Realty Results. Bright MLS
- $849,0004 bd5 ba4.4k sqft5 Dean Ln, Middletown, MD 21769For SaleMLS ID #MDFR2084684, Erin Joyce, Real Estate Innovations. Bright MLS
- $725,0004 bd4 ba3.2k sqft4028 Bunker Ct, Mount Airy, MD 21771For SaleMLS ID #MDFR2087826, Maureen Nichols, RE/MAX Realty Plus. Bright MLS
- $649,9974 bd4 ba3.3k sqft7309 Westwood Dr, Frederick, MD 21701For SaleMLS ID #MDFR2087968, Eric Verdi, IMPACT Maryland Real Estate. Bright MLS
