Contract Pending Welcome to one of Omaha's most coveted neighborhoods. This 2-bedroom condo in the historic Roycroft building is the one you've been waiting for. The primary bedroom is as generous as it looks, LR features a custom-built desk system perfect for today's work-from-home lifestyle, bathroom shines with new shower tile, and updated lighting & cabinet pulls give the entire unit a fresh, modern feel while blending seamlessly with the 1927 craftsmanship. And this condo has a basement! Enjoy a carpeted, cozy retreat ideal for game nights, movie marathons, or gaming, plus an oversized laundry/storage room. The kitchen features sleek black SS appliances (2023) and dining room includes matching buffet and hutches. All of these, and the washer and dryer, convey, along with home security system paid through 2026! Parking — a true Dundee commodity — is solved with a dedicated off-street permit in the Dundee Bank lot, with direct rear access to the unit. This is a location people wai
Sold for $293,000
$293,000
5017 Underwood Ave APT 6, Omaha, NE 68132
2beds
1,661sqft
Condominium
Built in 1927
-- sqft lot
$293,600 Zestimate®
$176/sqft
$2,223 Estimated rent
Home value
$293,600
$273,000 - $317,000
$2,223/mo
Zestimate® history
Owner options
List your home for rent
$2,223/mo
Rent Zestimate®
Find your next renter with Zillow Rental Manager. Plus, with online applications, you can quickly screen prospective tenants – for free.
$2,223/mo
Rent Zestimate®
Refinance and save
$3,429/mo
Est. payment
Refinancing to a lower rate could help reduce your monthly payments and save thousands over the life of the loan.
$3,429/mo
Est. payment
Explore your selling options
Work with a Zillow partner agent
Leverage their expertise and Zillow's premium Showcase listings to get your home seen by more buyers.
Get startedList with your own agent
Get your home in front of millions of buyers by listing it on Zillow.
Learn how to do itSell it yourself
Take full control of how buyers see your home on Zillow by listing For Sale by Owner (FSBO).
List your homeWhat's special
Zillow last checked:
Listing updated:
Listed by:
Carmen Bunde 402-850-3829,
BHHS Ambassador Real Estate
Bought with:
Diane Hughes, 20120207
BHHS Ambassador Real Estate
Source: GPRMLS,MLS#: 22603143
Facts & features
Interior
Bedrooms & bathrooms
- Bedrooms: 2
- Bathrooms: 2
- Full bathrooms: 1
- 1/2 bathrooms: 1
- Main level bathrooms: 1
Primary bedroom
- Features: Wood Floor, Window Covering, Fireplace, Ceiling Fan(s)
- Level: Second
- Area: 248.98
- Dimensions: 21.1 x 11.8
Bedroom 2
- Features: Wood Floor, Window Covering, Ceiling Fan(s)
- Level: Second
- Area: 122.1
- Dimensions: 11.1 x 11
Dining room
- Features: Wall/Wall Carpeting, Window Covering
- Level: Main
- Area: 153.92
- Dimensions: 14.8 x 10.4
Kitchen
- Features: Ceramic Tile Floor
- Level: Main
- Area: 13.31
- Dimensions: 12.1 x 1.1
Living room
- Features: Wood Floor, Window Covering
- Level: Main
- Area: 252
- Dimensions: 21 x 12
Basement
- Area: 355
Heating
- Natural Gas, Forced Air
Cooling
- Central Air
Appliances
- Included: Range, Refrigerator, Washer, Dishwasher, Dryer, Disposal, Microwave
- Laundry: Concrete Floor
Features
- Ceiling Fan(s)
- Flooring: Carpet, Wood
- Windows: Window Coverings
- Basement: Other Window,Partially Finished
- Has fireplace: Yes
- Fireplace features: Master Bedroom
Interior area
- Total structure area: 1,661
- Total interior livable area: 1,661 sqft
- Finished area above ground: 1,372
- Finished area below ground: 289
Property
Parking
- Total spaces: 1
- Parking features: Garage
- Garage spaces: 1
Features
- Levels: Two
- Patio & porch: Porch
- Exterior features: Separate Entrance
- Fencing: Iron
Lot
- Features: City Lot, Public Sidewalk, Common Area
Details
- Parcel number: 2140085010
Construction
Type & style
- Home type: Condo
- Property subtype: Condominium
- Attached to another structure: Yes
Materials
- Brick
- Foundation: Block
- Roof: Flat
Condition
- Not New and NOT a Model
- New construction: No
- Year built: 1927
Utilities & green energy
- Sewer: Public Sewer
- Water: Public
- Utilities for property: Electricity Available, Natural Gas Available, Water Available, Sewer Available, Fiber Optic
Community & HOA
Community
- Subdivision: THE ROYCROFT AT DUNDEE
HOA
- Has HOA: Yes
- Services included: Maintenance Structure, Maintenance Grounds, Snow Removal, Common Area Maintenance
- HOA fee: $1,400 quarterly
- HOA name: The Roycroft at Dundee Condominium Regime
Location
- Region: Omaha
Financial & listing details
- Price per square foot: $176/sqft
- Tax assessed value: $278,800
- Annual tax amount: $4,661
- Date on market: 2/5/2026
- Listing terms: Conventional,Cash
- Ownership: Condominium
- Electric utility on property: Yes
Price history
| Date | Event | Price |
|---|---|---|
| 4/10/2026 | Sold | $293,000-2.2%$176/sqft |
Source:  GPRMLS #22603143 Report a problem GPRMLS #22603143 Report a problem | ||
| 4/7/2026 | Pending sale | $299,500$180/sqft |
Source: GPRMLS #22603143 Report a problem | ||
| 3/11/2026 | Price change | $299,500-1.2%$180/sqft |
Source: GPRMLS #22603143 Report a problem | ||
| 2/5/2026 | Listed for sale | $303,000+34.7%$182/sqft |
Source: GPRMLS #22603143 Report a problem | ||
| 6/17/2022 | Sold | $225,000+1.1%$135/sqft |
Source: GPRMLS #22210625 Report a problem | ||
| 5/14/2022 | Pending sale | $222,500$134/sqft |
Source: GPRMLS #22210625 Report a problem | ||
| 5/12/2022 | Listed for sale | $222,500+20.3%$134/sqft |
Source: GPRMLS #22210625 Report a problem | ||
| 3/24/2021 | Listing removed | -- |
Source: Owner Report a problem | ||
| 2/19/2019 | Sold | $185,000+1.6%$111/sqft |
Source: Public Record Report a problem | ||
| 2/24/2017 | Listing removed | $1,295$1/sqft |
Source: Owner Report a problem | ||
| 2/14/2017 | Listed for rent | $1,295$1/sqft |
Source: Owner Report a problem | ||
| 5/26/2015 | Sold | $182,000-4.2%$110/sqft |
Source: Public Record Report a problem | ||
| 3/21/2015 | Listed for sale | $189,950+17.6%$114/sqft |
Source: Stevens Real Estate #21504583 Report a problem | ||
| 1/29/2010 | Sold | $161,500$97/sqft |
Source: Agent Provided Report a problem | ||
Public tax history
| Year | Property taxes | Tax assessment |
|---|---|---|
| 2025 | $4,662 +31.3% | $278,800 +27% |
| 2024 | $3,549 -23.4% | $219,500 |
| 2023 | $4,631 +50.7% | $219,500 +52.4% |
| 2022 | $3,074 +0.9% | $144,000 |
| 2021 | $3,048 -1.1% | $144,000 |
| 2020 | $3,083 -0.3% | $144,000 |
| 2019 | $3,092 -0.1% | $144,000 |
| 2018 | $3,096 -25.9% | $144,000 |
| 2017 | $4,176 | $144,000 -26% |
| 2016 | $4,176 +8.5% | $194,600 +7% |
| 2015 | $3,849 | $181,800 |
| 2014 | -- | $181,800 |
| 2013 | -- | $181,800 |
| 2012 | -- | $181,800 |
| 2011 | -- | $181,800 |
Find assessor info on the county website
Neighborhood: Dundee
Nearby homes
- $270,0003 bd2 ba1.6k sqft5017 Underwood Ave APT 7, Omaha, NE 68132Sold

- $275,0002 bd2 ba1.5k sqft5017 Underwood Ave APT 8, Omaha, NE 68132Sold

- $307,0002 bd3 ba2k sqft5017 Underwood Ave APT 9, Omaha, NE 68132Sold
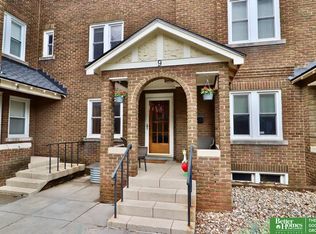
- $305,0002 bd2 ba1.8k sqft5017 Underwood Ave APT 11, Omaha, NE 68132Sold
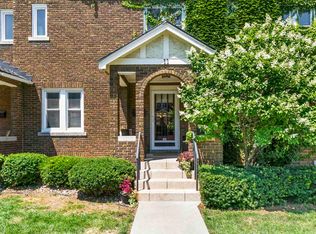
- $299,5002 bd2 ba1.7k sqft5017 Underwood Ave APT 12, Omaha, NE 68132Pending
- $265,0002 bd2 ba1.3k sqft5017 Underwood Ave APT 3, Omaha, NE 68132Sold
- $261,2002 bd-- ba1.4k sqft5017 Underwood Ave APT 10, Omaha, NE 68132Off Market
- $325,0002 bd2 ba1.7k sqft5017 Underwood Ave APT 1, Omaha, NE 68132Off Market
Nearby schools
GreatSchools rating
- 6/10Dundee Elementary SchoolGrades: PK-6Distance: 0.2 mi
- 4/10Lewis & Clark Middle SchoolGrades: 6-8Distance: 1.6 mi
- 5/10Central High SchoolGrades: 9-12Distance: 2.5 mi
Schools provided by the listing agent
- Elementary: Dundee
- Middle: Lewis and Clark
- High: Central
- District: Omaha
Source: GPRMLS. This data may not be complete. We recommend contacting the local school district to confirm school assignments for this home.


Get pre-qualified for a loan
At Zillow Home Loans, we can pre-qualify you in as little as 5 minutes with no impact to your credit score.An equal housing lender. NMLS #10287.
Sell for more on Zillow
Get a Zillow Showcase℠ listing at no additional cost and you could sell for .
$293,600
2% more
+$5,872
With Zillow Showcase(estimated)
$299,472
- Nebraska
- Douglas County
- Omaha
- 68132
- Dundee
- 5017 Underwood Ave Apartment 6
Nearby cities
Nearby neighborhoods
Nearby zip codes
Other Omaha Topics
