The buzz is real! Seller will be reviewing all offers Sunday at 4:00 PM. Be sure to have your buyers’ offer in before then so they can join the conversation.
Imagine coming home to a quiet cul-de-sac with room to truly spread out and enjoy life. Nestled on nearly a fifth-acre lot in Haltom City, this move-in-ready home offers the perfect blend of affordability, comfort, and convenience.
Step inside and feel the openness of the vaulted ceiling soaring above the main living area. With laminate flooring, cozy carpet, and an inviting electric fireplace create a space where movie nights, holiday gatherings, and everyday moments feel right at home.
With 2 bedrooms and 1.5 bathrooms, this home lives larger than expected thanks to its flexible floor plan. The garage offers endless possibilities—whether you need a third bedroom, playroom, game room, home office, or workout space, it can easily adapt to your family's needs as life changes.
Outside, the oversized backyard is where memories are waiting to be made. Picture backyard barbecues under the large, covered patio, kids and or pets running freely, gardening projects, or simply relaxing after a long day with plenty of room to breathe. Lots this size are becoming harder to find.
Located just minutes from Downtown Fort Worth, the Medical District, I-35W, and Highway 121, you'll enjoy quick access to work, dining, shopping, and entertainment while still coming home to the peace and comfort of an established neighborhood.
If you've been searching for an affordable home that's move-in ready, offers room to grow, and feels welcoming from the moment you walk through the door, this Haltom City gem is exactly what you've been waiting for.
All information deemed reliable but not guaranteed. Buyer and buyer’s agent to verify all details.
Sold
Price Unknown
5017 Village Ct, Haltom City, TX 76117
2beds
1,070sqft
Single Family Residence
Built in 1983
8,407 Square Feet Lot
$224,900 Zestimate®
$--/sqft
$1,554 Estimated rent
Home value
$224,900
$211,000 - $241,000
$1,554/mo
Zestimate® history
Owner options
List your home for rent
$1,554/mo
Rent Zestimate®
Find your next renter with Zillow Rental Manager. Plus, with online applications, you can quickly screen prospective tenants – for free.
$1,554/mo
Rent Zestimate®
Refinance and save
Refinancing to a lower rate could help reduce your monthly payments and save thousands over the life of the loan.
Explore your selling options
Work with a Zillow partner agent
Leverage their expertise and Zillow's premium Showcase listings to get your home seen by more buyers.
Get startedList with your own agent
Get your home in front of millions of buyers by listing it on Zillow.
Learn how to do itSell it yourself
Take full control of how buyers see your home on Zillow by listing For Sale by Owner (FSBO).
List your homeWhat's special
Inviting electric fireplaceCozy carpetNearly a fifth-acre lotOversized backyardLaminate flooringLarge covered patioFlexible floor plan
Zillow last checked:
Listing updated:
Listed by:
Amanda Steger 0774553 817-705-3277,
Keller Williams Realty 817-329-8850
Bought with:
Amanda Matehuala, 0768749
CF Real Estate Firm
Source: NTREIS,MLS#: 21289625
Facts & features
Interior
Bedrooms & bathrooms
- Bedrooms: 2
- Bathrooms: 2
- Full bathrooms: 1
- 1/2 bathrooms: 1
Primary bedroom
- Features: Walk-In Closet(s)
- Level: First
- Dimensions: 14 x 13
Bedroom
- Features: Walk-In Closet(s)
- Level: First
- Dimensions: 10 x 10
Dining room
- Level: First
- Dimensions: 9 x 8
Other
- Level: First
- Dimensions: 9 x 5
Half bath
- Level: First
- Dimensions: 5 x 5
Kitchen
- Features: Eat-in Kitchen
- Level: First
- Dimensions: 9 x 8
Laundry
- Level: First
- Dimensions: 11 x 5
Living room
- Features: Fireplace
- Level: First
- Dimensions: 18 x 13
Heating
- Central, Electric
Cooling
- Central Air, Ceiling Fan(s), Electric
Appliances
- Included: Some Gas Appliances, Dishwasher, Electric Range, Disposal, Plumbed For Gas, Trash Compactor
Features
- Decorative/Designer Lighting Fixtures, High Speed Internet, Cable TV, Vaulted Ceiling(s)
- Flooring: Carpet, Laminate
- Windows: Window Coverings
- Has basement: No
- Number of fireplaces: 1
- Fireplace features: Electric, Wood Burning
Interior area
- Total interior livable area: 1,070 sqft
Property
Parking
- Total spaces: 3
- Parking features: Attached Carport, Covered, Driveway, Garage
- Attached garage spaces: 1
- Carport spaces: 2
- Covered spaces: 3
Features
- Levels: One
- Stories: 1
- Patio & porch: Covered
- Pool features: None
- Fencing: Chain Link,Wood
Lot
- Size: 8,407 Square Feet
- Features: Back Yard, Cul-De-Sac, Lawn, Landscaped
Details
- Additional structures: Shed(s)
- Parcel number: 04356047
Construction
Type & style
- Home type: SingleFamily
- Architectural style: Traditional,Detached
- Property subtype: Single Family Residence
Materials
- Brick
- Foundation: Slab
- Roof: Composition
Condition
- Year built: 1983
Utilities & green energy
- Sewer: Public Sewer
- Water: Public
- Utilities for property: Sewer Available, Water Available, Cable Available
Community & HOA
Community
- Features: Curbs
- Subdivision: Cole O D Sub
HOA
- Has HOA: No
Location
- Region: Haltom City
Financial & listing details
- Tax assessed value: $222,053
- Annual tax amount: $4,552
- Date on market: 6/12/2026
- Cumulative days on market: 9 days
- Listing terms: Cash,Conventional,FHA,VA Loan
- Exclusions: furniture, curtains, refrigerator, washer and dryer, personal items and decor
Price history
| Date | Event | Price |
|---|---|---|
| 7/27/2026 | Sold | -- |
Source: NTREIS #21289625 Report a problem | ||
| 6/29/2026 | Pending sale | $225,000$210/sqft |
Source: NTREIS #21289625 Report a problem | ||
| 6/21/2026 | Contingent | $225,000$210/sqft |
Source: NTREIS #21289625 Report a problem | ||
| 6/12/2026 | Listed for sale | $225,000+32.4%$210/sqft |
Source: NTREIS #21289625 Report a problem | ||
| 3/23/2020 | Sold | -- |
Source: eXp Realty #163296383 Report a problem | ||
| 2/13/2020 | Pending sale | $169,900$159/sqft |
Source: eXp Realty LLC #14253577 Report a problem | ||
| 1/7/2020 | Listed for sale | $169,900+112.6%$159/sqft |
Source: eXp Realty LLC #14253577 Report a problem | ||
| 3/6/2012 | Sold | -- |
Source: Agent Provided Report a problem | ||
| 12/17/2011 | Price change | $79,900-6%$75/sqft |
Source: CENTURY 21 Tim Gauntt Company #11690777 Report a problem | ||
| 12/1/2011 | Listed for sale | $85,000$79/sqft |
Source: Century 21 Tim Gauntt Company #11690777 Report a problem | ||
Public tax history
| Year | Property taxes | Tax assessment |
|---|---|---|
| 2025 | $2,826 -5.8% | $222,053 |
| 2024 | $3,001 +10.8% | $222,053 +2.7% |
| 2023 | $2,709 -23.7% | $216,311 +13.1% |
| 2022 | $3,549 +1.1% | $191,231 +24.7% |
| 2021 | $3,510 +59.7% | $153,353 +54.8% |
| 2020 | $2,197 +3.4% | $99,059 |
| 2019 | $2,126 +5.8% | $99,059 +6.9% |
| 2018 | $2,010 +10.5% | $92,638 -2% |
| 2017 | $1,819 +9.7% | $94,537 +15.9% |
| 2016 | $1,659 +3.3% | $81,548 +17.2% |
| 2015 | $1,607 | $69,600 |
| 2014 | $1,607 | $69,600 |
| 2013 | -- | $69,600 +4% |
| 2012 | -- | $66,900 |
| 2011 | -- | $66,900 +3.2% |
| 2010 | -- | $64,800 -13.3% |
| 2009 | -- | $74,700 |
| 2008 | -- | $74,700 +32.8% |
| 2007 | -- | $56,250 |
| 2006 | -- | $56,250 |
| 2005 | -- | $56,250 |
| 2004 | -- | $56,250 |
| 2003 | -- | $56,250 -13.6% |
| 2002 | -- | $65,100 +17.5% |
| 2001 | -- | $55,400 +43.2% |
| 2000 | -- | $38,700 |
Find assessor info on the county website
Neighborhood: 76117
Nearby homes
- $220,9003 bd2 ba993 sqft5021 Village Ct, Fort Worth, TX 76117Off Market
- $225,7003 bd1 ba1k sqft5013 Village Ct, Haltom City, TX 76117Off Market
- $213,9003 bd2 ba927 sqft5025 Village Ct, Haltom City, TX 76117Off Market
- $214,3002 bd1 ba981 sqft5009 Village Ct, Fort Worth, TX 76117Off Market
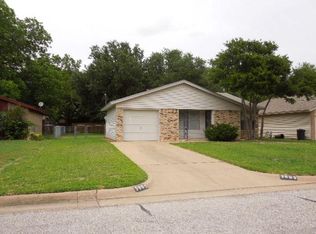
- $183,0002 bd1 ba711 sqft5008 Gage St, Haltom City, TX 76117Off Market
- $166,2002 bd1 ba720 sqft5004 Gage St, Haltom City, TX 76117Off Market
- $181,1002 bd1 ba720 sqft5012 Gage St, Haltom City, TX 76117Off Market
- $230,0003 bd2 ba1.1k sqft5005 Village Ct, Haltom City, TX 76117Off Market
Nearby schools
GreatSchools rating
- 5/10Natha Howell Elementary SchoolGrades: PK-5Distance: 0.7 mi
- 3/10Riverside Middle SchoolGrades: 6-8Distance: 1.4 mi
- 2/10Carter-Riverside High SchoolGrades: 9-12Distance: 1.4 mi
Schools provided by the listing agent
- Elementary: Nathahowel
- Middle: Riverside
- High: Carter Riv
- District: Fort Worth ISD
Source: NTREIS. This data may not be complete. We recommend contacting the local school district to confirm school assignments for this home.
Get a cash offer in 3 minutes
Find out how much your home could sell for in as little as 3 minutes with a no-obligation cash offer.
Estimated market value
$224,900
Get a cash offer in 3 minutes
Find out how much your home could sell for in as little as 3 minutes with a no-obligation cash offer.
Estimated market value
$224,900
- Texas
- Tarrant County
- Haltom City
- 76117
- 5017 Village Ct
Nearby cities
Nearby neighborhoods
Nearby zip codes
Other Haltom City Topics
