Skip main navigation
Off market
  • $1,024,300

    5017 Warwick Hills Ct, Haymarket, VA 20169

    4beds
    5,072sqft
    Detached
    Built in 2003
    0.32 Acres Lot
    $1,024,300 Zestimate®
    $202/sqft
    $4,487 Estimated rent

    Home value

    $1,024,300

    $973,000 - $1.08M

    $4,487/mo

    Zestimate® history
    Loading
    Loading...

    Owner options

    List your home for rent

    $4,487/mo

    Rent Zestimate®

    Find your next renter with Zillow Rental Manager. Plus, with online applications, you can quickly screen prospective tenants – for free.

    Learn more

    $4,487/mo

    Rent Zestimate®

    Refinance and save

    $6,425/mo

    Est. payment

    Refinancing to a lower rate could help reduce your monthly payments and save thousands over the life of the loan.

    See today's rates

    $6,425/mo

    Est. payment

    Explore your selling options

    Work with a Zillow partner agent

    Leverage their expertise and Zillow's premium Showcase listings to get your home seen by more buyers.

    Get started

    List with your own agent

    Get your home in front of millions of buyers by listing it on Zillow.

    Learn how to do it

    Sell it yourself

    Take full control of how buyers see your home on Zillow by listing For Sale by Owner (FSBO).

    List your home

    What's special

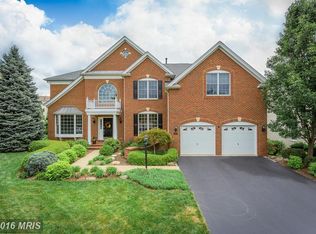
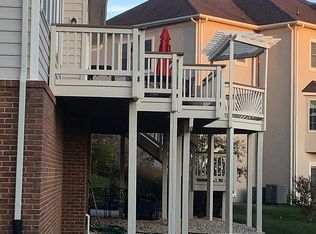
    Welcome home to resort style living in Dominion Valley! This 4 bedroom, 3.5 bath Toll Brothers home sits on a cul-de-sac in the gated golf community. Bask in nature with the private large backyard, deck, patio and hot tub! And enjoy the community with the wrap around front porch. This 3 level finished basement home of 5072 square feet gives you plenty of room for entertaining. The basement features a recreation room, game room, wet bar, small office, and furnished media room! Kick back and enjoy movies with the conveying reclining chairs, projector and screen. This home has been impeccably maintained and boasts plenty of upgrades including modern tiled bathrooms, stainless steel appliances, chair railing, crown molding and modern lighting fixtures. The home features plenty of light with sky lights in the family room and overhead lighting and fans in all of the bedrooms (including remote controls for each). Seller has purchased a 13 month home warranty for the buyer.

    This property is not currently displayed as for sale or rent on Zillow. This may be different from what's on other websites or public sources.
    Facts & features

    Interior

    Bedrooms & bathrooms
    • Bedrooms: 4
    • Bathrooms: 4
    • Full bathrooms: 3
    • 1/2 bathrooms: 1
    Heating
    • Forced air, Gas
    Cooling
    • Central
    Appliances
    • Included: Dishwasher, Garbage disposal, Microwave
    Features
    • Kitchen Island, Pantry, Recessed Lighting, Walk-In Closet(s), Dining Area, Crown Molding, Bar, Attic, Wet/Dry Bar, Master Bath(s), Breakfast Area, Upgraded Countertops, Kitchen - Gourmet, Family Room Off Kitchen, Chair Railings, WhirlPool/HotTub, Double/Dual Staircase
    • Flooring: Carpet, Hardwood
    • Windows: Window Treatments
    • Basement: Finished
    • Has fireplace: Yes
    Interior area
    • Total interior livable area: 5,072 sqft
    • Finished area below ground: 1710

    Property

    Parking
    • Total spaces: 2
    • Parking features: Garage - Attached
    Features
    • Exterior features: Brick
    • Pool features: Indoor, Lap
    • Has spa: Yes
    • Has view: Yes
    • View description: Water
    • Has water view: Yes
    • Water view: Water
    Lot
    • Size: 0.32 Acres
    Details
    • Parcel number: 7298675832
    • Special conditions: Standard

    Construction

    Type & style
    • Home type: SingleFamily
    • Architectural style: Colonial
    • Property subtype: Detached
    Materials
    • Roof: Other
    Condition
    • Year built: 2003

    Community & HOA

    HOA
    • Has HOA: Yes
    • HOA fee: $154 monthly
    Location
    • Region: Haymarket

    Financial & listing details

    • Price per square foot: $202/sqft
    • Tax assessed value: $930,200
    • Annual tax amount: $9,121

    Price history

    DateEventPrice
    3/9/2020Sold$639,900$126/sqft
    Source: Public Record Report a problem
    11/27/2019Pending sale$639,900$126/sqft
    Source: Keller Williams Capital Properties #VAPW472866 Report a problem
    8/12/2019Price change$639,900-0.8%$126/sqft
    Source: Keller Williams Realty Capital Properites - Fairfax #VAPW472866 Report a problem
    7/27/2019Price change$644,900-0.8%$127/sqft
    Source: Keller Williams Realty Capital Properites - Fairfax #VAPW472866 Report a problem
    7/5/2019Listed for sale$649,900+4%$128/sqft
    Source: Keller Williams Capital Properties #VAPW472866 Report a problem
    11/10/2017Listing removed$3,500$1/sqft
    Source: Owner Report a problem
    10/11/2017Listed for rent$3,500$1/sqft
    Source: Owner Report a problem
    10/8/2017Listing removed$624,999$123/sqft
    Source: Real Living Reserve Realtors #PW10036099 Report a problem
    9/19/2017Price change$624,999-2.2%$123/sqft
    Source: Real Living Reserve Realtors #PW10036099 Report a problem
    8/20/2017Listed for sale$639,000+35.1%$126/sqft
    Source: Real Living Reserve Realtors #PW10036099 Report a problem
    8/17/2009Sold$473,000+0.7%$93/sqft
    Source: Public Record Report a problem
    5/5/2009Listing removed$469,500$93/sqft
    Source: Point2 #pw6964531 Report a problem
    4/25/2009Price change$469,500-0.9%$93/sqft
    Source: Point2 #pw6964531 Report a problem
    1/25/2009Listed for sale$473,850-28.7%$93/sqft
    Source: Point2 #pw6964531 Report a problem
    12/4/2006Sold$665,000+40.6%$131/sqft
    Source: Public Record Report a problem
    8/28/2003Sold$472,986$93/sqft
    Source: Public Record Report a problem

    Public tax history

    YearProperty taxesTax assessment
    2025$9,121 +4.2%$930,200 +5.7%
    2024$8,755 +3%$880,300 +7.7%
    2023$8,502 -4.1%$817,100 +3.4%
    2022$8,863 +5.5%$790,000 +14.1%
    2021$8,403 +10.8%$692,600 +11.8%
    2020$7,587 +113.3%$619,300 +5.1%
    2019$3,557 -50.1%$589,100 -0.2%
    2018$7,127 +6%$590,200 +4.2%
    2017$6,721 $566,300 +2.3%
    2016$6,721 -0.9%$553,300 -6.7%
    2015$6,785 $593,200 +8.5%
    2014$6,785 $546,700 +1.6%
    2013-- $538,300 +9%
    2012-- $493,800 +3.5%
    2010-- $476,900 +5.9%
    2009-- $450,200 -23%
    2008-- $584,700 -14.3%
    2007-- $682,500 -0.3%
    2006-- $684,300 +22.7%
    2005-- $557,800 +7.7%
    2004-- $518,100
    Find assessor info on the county website

    Neighborhood: 20169

    Nearby schools

    GreatSchools rating
    Schools provided by the listing agent
    • Elementary: ALVEY
    • Middle: Ronald Wilson Reagan
    • High: BATTLEFIELD
    • District: PRINCE WILLIAM COUNTY PUBLIC SCHOOLS

    Source: The MLS. This data may not be complete. We recommend contacting the local school district to confirm school assignments for this home.

    Get a cash offer in 3 minutes
    Find out how much your home could sell for in as little as 3 minutes with a no-obligation cash offer.
    Estimated market value
    $1,024,300
    Get a cash offer in 3 minutes
    Find out how much your home could sell for in as little as 3 minutes with a no-obligation cash offer.
    Estimated market value
    $1,024,300