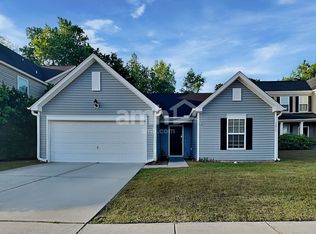
The Augusta floor plan has a formal living room and formal dining room with a trey ceiling. There are 9' smooth ceilings that carry throughout the open floor plan. Upstairs there are four bedrooms with a large loft area that can be used as another great room or media room. The owner's suite is HUGE (20'X 15') and has vaulted ceilings with a plant shelf! Cultured marble countertops in the bathrooms; master bath has a garden tub and large separate shower and plenty MORE!!! Seller to pay upto $2000 in closing cost with preferred lender. If square footage is important - MEASURE!! Courtesy of Eastwood Homes. Please email info@charlestonspreferredbrokers.com for details.
This property is not currently displayed as for sale or rent on Zillow. This may be different from what's on other websites or public sources.