Skip main navigation
Off market
  • $477,800

    5017 Willow Creek Dr SE, Owens Cross Roads, AL 35763

    5beds
    3,039sqft
    SingleFamily
    Built in 2004
    0.39 Acres Lot
    $477,800 Zestimate®
    $157/sqft
    $2,901 Estimated rent

    Home value

    $477,800

    $454,000 - $502,000

    $2,901/mo

    Zestimate® history
    Loading
    Loading...

    Owner options

    List your home for rent

    $2,901/mo

    Rent Zestimate®

    Find your next renter with Zillow Rental Manager. Plus, with online applications, you can quickly screen prospective tenants – for free.

    Learn more

    $2,901/mo

    Rent Zestimate®

    Refinance and save

    $2,796/mo

    Est. payment

    Refinancing to a lower rate could help reduce your monthly payments and save thousands over the life of the loan.

    See today's rates

    $2,796/mo

    Est. payment

    Explore your selling options

    Work with a Zillow partner agent

    Leverage their expertise and Zillow's premium Showcase listings to get your home seen by more buyers.

    Get started

    List with your own agent

    Get your home in front of millions of buyers by listing it on Zillow.

    Learn how to do it

    Sell it yourself

    Take full control of how buyers see your home on Zillow by listing For Sale by Owner (FSBO).

    List your home

    What's special

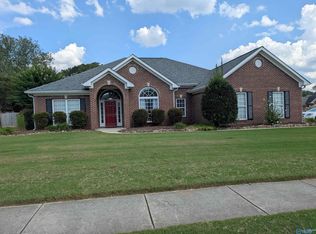
    Welcome to 5017 Willow Creek Drive…the ultimate move-in ready, spacious home for you and your family! Located in the desirable Creekstone community of the Hampton Cove Area, it is situated on a private cul-de-sac street with surrounding mountain views. This two-story gem boasts fantastic curb appeal with a stately, low-maintenance brick and vinyl exterior and a nice, large yard for outdoor entertaining. Step into the grand, two-story entry and you will immediately discover new carpets and a freshly painted interior, making you feel like you are walking into a brand-new home. Just off the foyer, a living room with classic crown molding can also be utilized as a study. Hosting formal dinner parties will be a joy in the dining room with its glowing wood floors and 9 ft. ceiling. The fabulous eat-in kitchen will be a delight for the cook in the family. Featuring gorgeous, new granite counter-tops, tile floors and elegant tile backsplash, it is not only aesthetically pleasing but offers tons of counter-space and storage, including a kitchen island with additional cabinets. The convenient eat-in area is flooded with natural light through the bay windows overlooking the nicely landscaped back yard. Gather with family and friends in the adjacent, huge family room. The warmth and richness of the hardwood floors along with the opulent trey ceiling, crown molding, and recessed lighting create an atmosphere that is both cozy and open at the same time. Whether you are relaxing with family by the gas-log fireplace or entertaining a house full of guests, this room is ideal! And when you are ready to escape the hustle and bustle of a full house, you will find a private oasis in your sumptuous master suite. The 10-ft. tray ceiling, crown molding and lush carpet offer the perfect environment for rest and rejuvenation. You will love pampering yourself in the master bath with its dual vanity, Whirlpool tub, and separate shower while savoring the sunshine flowing in through the skylight. Two walk-in closets and a linen closet provide storage galore. There are four additional bedrooms and one of the best parts about this house is that every one of them has an attached bath! So, whether you are filling up your home with your growing family or you have guests coming to stay, they will all enjoy the privacy of their own bathrooms! Storage space will not be an issue because the attic has a massive area that is ready to be finished. Spending time outdoors will be a pleasure in the big backyard with a huge covered patio just waiting for you to set up your barbeque grill rain or shine! With a community pool, clubhouse and playground nearby, meeting neighbors and making friends will be a breeze. Close to Hayes Nature Preserve and the Robert Trent Jones Golf Course at Hampton Cove, and in a school district that includes Goldsmith Schiffman Elementary, a Blue-Ribbon School of Excellence, this location cannot be beat. Don’t miss out on this awesome home!

    This property is not currently displayed as for sale or rent on Zillow. This may be different from what's on other websites or public sources.

    Facts & features

    Interior

    Bedrooms & bathrooms
    • Bedrooms: 5
    • Bathrooms: 4
    • Full bathrooms: 4
    Heating
    • Forced air, Heat pump, Electric, Gas
    Cooling
    • Central
    Appliances
    • Included: Dishwasher, Dryer, Freezer, Garbage disposal, Microwave, Range / Oven, Refrigerator, Washer
    Features
    • Flooring: Tile, Carpet, Hardwood
    • Basement: None
    • Has fireplace: Yes
    Interior area
    • Total interior livable area: 3,039 sqft

    Property

    Parking
    • Parking features: Garage - Attached
    Features
    • Exterior features: Brick
    • Has view: Yes
    • View description: Mountain
    Lot
    • Size: 0.39 Acres
    Details
    • Parcel number: 1807360000069110

    Construction

    Type & style
    • Home type: SingleFamily
    Materials
    • Wood
    • Foundation: Slab
    • Roof: Asphalt
    Condition
    • Year built: 2004

    Community & HOA

    HOA
    • Has HOA: Yes
    • HOA fee: $29 monthly
    Location
    • Region: Owens Cross Roads

    Financial & listing details

    • Price per square foot: $157/sqft
    • Tax assessed value: $438,900
    • Annual tax amount: $2,518

    Price history

    DateEventPrice
    8/9/2018Sold$268,000-2.5%$88/sqft
    Source: ValleyMLS #1091741 Report a problem
    6/22/2018Price change$275,000-3.5%$90/sqft
    Source: Re/Max Alliance #1091741 Report a problem
    4/18/2018Listed for sale$284,900+9.6%$94/sqft
    Source: Re/Max Alliance #1091741 Report a problem
    4/9/2010Sold$259,900$86/sqft
    Source: Agent Provided Report a problem

    Public tax history

    YearProperty taxesTax assessment
    2025$2,518 +12.9%$43,900 +11.7%
    2024$2,231 +8.4%$39,300 +8.2%
    2023$2,059 +10%$36,320 +9.8%
    2022$1,871 +6%$33,080 +5.8%
    2021$1,765 +9.3%$31,260 +9%
    2020$1,615 $28,680
    2019$1,615 $28,680 +6%
    2018$1,615 +6.2%$27,060
    2017$1,521 $27,060 -2.5%
    2016$1,521 -2.5%$27,740
    2015$1,561 -0.3%$27,740 -0.3%
    2014$1,566 $27,820
    2013-- $27,820
    2012-- $27,820
    2011-- $27,820
    Find assessor info on the county website

    Neighborhood: 35763

    Nearby schools

    GreatSchools rating
    Schools provided by the listing agent
    • Elementary: GOLD SMITH SCHIFFMAN
    • Middle: HAMPTON COVE
    • High: HUNTSVILLE

    Source: The MLS. This data may not be complete. We recommend contacting the local school district to confirm school assignments for this home.

    Get a cash offer in 3 minutes
    Find out how much your home could sell for in as little as 3 minutes with a no-obligation cash offer.
    Estimated market value
    $477,800
    Get a cash offer in 3 minutes
    Find out how much your home could sell for in as little as 3 minutes with a no-obligation cash offer.
    Estimated market value
    $477,800