Tucked away in a peaceful wooded neighborhood in Canton, this stunning contemporary home blends comfort with thoughtful updates. Step inside the grand foyer where polished marble floors set the upscale tone and solid hardwood flooring stretches across the entire first level (updated 2021). A versatile front room offers the perfect spot for a sitting area or home office, while the formal dining room overlooks the yard. Vaulted living room is the heart of the home, anchored by a striking two-way fireplace. On the other side, the open kitchen invites gathering with its professional renovation in 2019 featuring cream soft-close cabinetry, quartz countertops, Bosch appliances, induction cooktop, a walk-in pantry, and a large L-shaped island with bar seating. A bay window brightens the breakfast nook, and sliding doors open to the expansive Trex deck with updated railings, ideal for indoor/outdoor living. The first-floor primary suite is a retreat of its own, with hardwood flooring, vaulted ceilings, walk-in closet, and a spa-like bath featuring a jetted tub, glass shower, and oversized vanity. Upstairs, three additional bedrooms share a full bath, while a loft at the top of the stairs provides flexible space for an office or lounge. Downstairs, the fully finished walk-out basement was designed for entertaining complete with second kitchen, full bath with spa shower, gym, and multiple flex rooms—including a cinema room with tiered seating. Sliding doors extend the living space out to the stone patio, surrounded by trees on three sides for an “up-north” feel, yet tucked into a quiet court with minimal traffic. Recent updates include a new roof (2021), furnace and AC (2022), hot water tank (2024), fresh cement driveway, plus a 12-zone sprinkler system and wiring for an external backup generator. Conveniently located in the far northwest corner of Canton just a quick commute to Downtown Plymouth or Plymouth Orchards! Schedule your showing today!
Sold for $840,000
$840,000
50173 Thetford Ct W, Canton, MI 48187
4beds
5,565sqft
Single Family Residence
Built in 2001
0.42 Acres Lot
$862,500 Zestimate®
$151/sqft
$4,183 Estimated rent
Home value
$862,500
$776,000 - $957,000
$4,183/mo
Zestimate® history
Owner options
List your home for rent
$4,183/mo
Rent Zestimate®
Find your next renter with Zillow Rental Manager. Plus, with online applications, you can quickly screen prospective tenants – for free.
$4,183/mo
Rent Zestimate®
Refinance and save
$7,438/mo
Est. payment
Refinancing to a lower rate could help reduce your monthly payments and save thousands over the life of the loan.
$7,438/mo
Est. payment
Explore your selling options
Work with a Zillow partner agent
Leverage their expertise and Zillow's premium Showcase listings to get your home seen by more buyers.
Get startedList with your own agent
Get your home in front of millions of buyers by listing it on Zillow.
Learn how to do itSell it yourself
Take full control of how buyers see your home on Zillow by listing For Sale by Owner (FSBO).
List your homeWhat's special
Zillow last checked:
Listing updated:
Listed by:
Erin Williams 734-775-0795,
KW Realty Livingston
Bought with:
Brooke Black, 6501383433
Real Estate One-Milford
Source: Realcomp II,MLS#: 20251030516
Facts & features
Interior
Bedrooms & bathrooms
- Bedrooms: 4
- Bathrooms: 4
- Full bathrooms: 3
- 1/2 bathrooms: 1
Primary bedroom
- Level: Entry
- Area: 270
- Dimensions: 15 X 18
Bedroom
- Level: Second
- Area: 187
- Dimensions: 11 X 17
Bedroom
- Level: Second
- Area: 182
- Dimensions: 14 X 13
Bedroom
- Level: Second
- Area: 144
- Dimensions: 12 X 12
Primary bathroom
- Level: Entry
- Area: 210
- Dimensions: 15 X 14
Other
- Level: Basement
- Area: 48
- Dimensions: 6 X 8
Other
- Level: Second
- Area: 63
- Dimensions: 7 X 9
Other
- Level: Entry
- Area: 30
- Dimensions: 5 X 6
Bonus room
- Level: Basement
- Area: 143
- Dimensions: 13 X 11
Other
- Level: Entry
- Area: 375
- Dimensions: 25 X 15
Dining room
- Level: Entry
- Area: 182
- Dimensions: 14 X 13
Family room
- Level: Basement
- Area: 1813
- Dimensions: 49 X 37
Kitchen
- Level: Entry
- Area: 260
- Dimensions: 20 X 13
Other
- Level: Basement
- Area: 196
- Dimensions: 14 X 14
Laundry
- Level: Entry
- Area: 56
- Dimensions: 8 X 7
Library
- Level: Entry
- Area: 224
- Dimensions: 14 X 16
Living room
- Level: Entry
- Area: 504
- Dimensions: 18 X 28
Loft
- Level: Second
- Area: 270
- Dimensions: 15 X 18
Media room
- Level: Basement
- Area: 308
- Dimensions: 14 X 22
Other
- Level: Basement
- Area: 210
- Dimensions: 15 X 14
Other
- Level: Basement
- Area: 221
- Dimensions: 17 X 13
Heating
- Forced Air, Natural Gas
Cooling
- Central Air
Appliances
- Included: Dishwasher, Disposal, Double Oven, Free Standing Refrigerator, Induction Cooktop, Trash Compactor
- Laundry: Laundry Room
Features
- Entrance Foyer, Jetted Tub, Programmable Thermostat
- Basement: Finished,Full,Walk Out Access
- Has fireplace: Yes
- Fireplace features: Double Sided, Gas, Kitchen, Living Room
Interior area
- Total interior livable area: 5,565 sqft
- Finished area above ground: 3,565
- Finished area below ground: 2,000
Property
Parking
- Total spaces: 3
- Parking features: Three Car Garage, Attached, Driveway, Electricityin Garage, Garage Door Opener
- Garage spaces: 3
Features
- Levels: Two
- Stories: 2
- Entry location: GroundLevel
- Patio & porch: Deck, Patio, Porch
- Exterior features: Balcony, Lighting
- Pool features: None
Lot
- Size: 0.42 Acres
- Dimensions: 105 x 175
- Features: Wooded
Details
- Parcel number: 71024010058000
- Special conditions: Short Sale No,Standard
Construction
Type & style
- Home type: SingleFamily
- Architectural style: Contemporary
- Property subtype: Single Family Residence
Materials
- Brick
- Foundation: Basement, Poured
- Roof: Asphalt
Condition
- New construction: No
- Year built: 2001
Utilities & green energy
- Sewer: Public Sewer
- Water: Public
Community & HOA
Community
- Features: Sidewalks
- Subdivision: WAYNE COUNTY CONDO SUB PLAN 539
HOA
- Has HOA: Yes
- HOA fee: $1,600 annually
- HOA phone: 734-838-1520
Location
- Region: Canton
Financial & listing details
- Price per square foot: $151/sqft
- Tax assessed value: $242,227
- Annual tax amount: $9,584
- Date on market: 8/30/2025
- Cumulative days on market: 11 days
- Listing agreement: Exclusive Right To Sell
- Listing terms: Cash,Conventional,FHA,Va Loan
Price history
| Date | Event | Price |
|---|---|---|
| 9/29/2025 | Sold | $840,000-4%$151/sqft |
Source:  Realcomp II #20251030516 Report a problem Realcomp II #20251030516 Report a problem | ||
| 9/8/2025 | Pending sale | $875,000$157/sqft |
Source: Realcomp II #20251030516 Report a problem | ||
| 8/30/2025 | Listed for sale | $875,000$157/sqft |
Source: Realcomp II #20251030516 Report a problem | ||
Public tax history
Tax history is unavailable.
Neighborhood: 48187
Nearby homes
- $840,000-- bd2 ba3.5k sqft50173 Thetford Ct W #58, Canton, MI 48187Sold
- $676,1004 bd4 ba2.5k sqft50207 Thetford Ct W #59, Canton, MI 48187Off Market

- $709,3004 bd4 ba4.5k sqft50207 Thetford Ct W, Canton, MI 48187Off Market
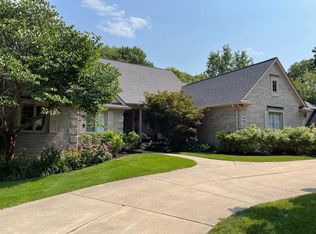
- $786,300-- bd3 ba3.8k sqft50241 Thetford Ct W #60, Canton, MI 48187Off Market
- $657,0004 bd3 ba3.6k sqft50290 Thetford Ct W, Canton, MI 48187Sold
- $1,014,9005 bd4 ba7.2k sqft50275 Thetford Ct W #61, Canton, MI 48187Off Market
- $734,4004 bd4 ba4.2k sqft7753 Haverhill Ln #57, Canton, MI 48187Off Market
- $793,9004 bd5 ba3.5k sqft7725 Haverhill Ln #56, Canton, MI 48187Off Market
Nearby schools
GreatSchools rating
- 9/10Isbister Elementary SchoolGrades: PK-5Distance: 2.7 mi
- 9/10Plymouth High SchoolGrades: 6-12Distance: 2 mi
- 9/10Salem High SchoolGrades: 6-12Distance: 2.1 mi
Get a cash offer in 3 minutes
Find out how much your home could sell for in as little as 3 minutes with a no-obligation cash offer.
Estimated market value
$862,500
Get a cash offer in 3 minutes
Find out how much your home could sell for in as little as 3 minutes with a no-obligation cash offer.
Estimated market value
$862,500
- Michigan
- Wayne County
- Canton
- 48187
- 50173 Thetford Ct W
Nearby cities
Nearby zip codes
Other Canton Topics
