Victorian meets Mediterranean Luxury estate nestled in Ten Oaks Farm in Clarksville offering a sprawling 12,000 square feet of unmatched elegance set on a 3.03 acre lot. Energy efficient new build with 6 bedrooms, 8 bathrooms, custom features include hand crafted moldings, iron railings, hardware, banisters, exquisite imported chandeliers, imported Marble, and a 4-car garage with electric charger, this opulent residence is a masterpiece of design and craftsmanship.
Upon entering through the grand entrance, the stunning two-story foyer sets the stage for the luxurious features that await. Hand-crafted plaster moldings and custom ironwork add a touch of sophistication throughout, while polished porcelain floors guide you through formal living and dining rooms.
The great room boasts a breathtaking 30-foot domed ceiling accented with stunning plaster moldings, a striking two story fireplace, and dual access to the expansive backyard.
The gourmet kitchen is a culinary dream with top-of-the-line Thermador appliances, walk-in pantry with built-ins, mother-of-pearl backsplash, a center island, wine fridge, microwave drawer, 42†custom cabinetry, display cabinetry, breakfast bar, and elegant imported travertine flooring. Enjoy casual meals in the adjacent breakfast room, surrounded by natural light.
The main level also includes a serene library with custom built-ins, a morning room with windows on all sides, second pantry with custom built-ins, and a guest bedroom with a private full bath and walk-in closet. Two powder rooms and a mudroom with built-in shelving and separate entrance complete this floor.
A curved custom staircase leads to the upper level, where the sumptuous primary suite offers a private sitting room with two Juliette balconies, coffered ceiling, and a three-sided fireplace. The en-suite bathroom is a spa-like retreat with two custom walk-in closets and an exquisite soaking tub.
Three additional bedrooms on this level each feature custom-designed en-suite baths with imported Marble, and walk-in closets, providing ample privacy and comfort. A laundry room and a striking overlook to the great room and entryway add convenience and architectural flair.
The lower level is designed for entertainment and relaxation. It features a theater room, a wet bar hook up, wine room with hardwood floors, and an expansive living area with an electric fireplace. An additional bedroom, full bath, walk-in closet, and a second laundry room offer versatility, while ample storage and extra wide walkout stairs provide easy access to the grounds.
The 4-car garage with epoxy flooring, electric car charger, and a 50-foot-wide driveway offer abundant parking and storage. A 16-foot-wide parking pad ensures plenty of space for guests and large gatherings.
Some photos have been virtually staged
Sold for $2,999,900
$2,999,900
5018 10th Oaks, Clarksville, MD 21029
6beds
12,000sqft
Single Family Residence
Built in 2024
3.03 Acres Lot
$3,272,100 Zestimate®
$250/sqft
$6,663 Estimated rent
Home value
$3,272,100
$2.94M - $3.63M
$6,663/mo
Zestimate® history
Owner options
List your home for rent
$6,663/mo
Rent Zestimate®
Find your next renter with Zillow Rental Manager. Plus, with online applications, you can quickly screen prospective tenants – for free.
$6,663/mo
Rent Zestimate®
Refinance and save
$15,432/mo
Est. payment
Refinancing to a lower rate could help reduce your monthly payments and save thousands over the life of the loan.
$15,432/mo
Est. payment
Explore your selling options
Work with a Zillow partner agent
Leverage their expertise and Zillow's premium Showcase listings to get your home seen by more buyers.
Get startedList with your own agent
Get your home in front of millions of buyers by listing it on Zillow.
Learn how to do itSell it yourself
Take full control of how buyers see your home on Zillow by listing For Sale by Owner (FSBO).
List your homeWhat's special
Zillow last checked:
Listing updated:
Listed by:
Creig Northrop,
Northrop Realty
Source: Long & Foster Broker Feed,MLS#: MDHW2037656
Facts & features
Interior
Bedrooms & bathrooms
- Bedrooms: 6
- Bathrooms: 8
- Full bathrooms: 6
- 1/2 bathrooms: 2
Heating
- Forced Air, Zoned
Cooling
- Central A/C, Zoned
Appliances
- Included: Dishwasher, Disposal, Dryer, Cooktop, Microwave, Refrigerator, Stainless Steel Appliances, Washer
Features
- Breakfast Area, Built-Ins, Carpet, Ceiling Fan(s), Chair Railings, Crown
- Flooring: Carpet, Hardwood, Other
- Basement: Full,Fully Finished,Walkout Stairs,Connecting Stairway,Interior Access,Windows,
Interior area
- Total structure area: 12,000
- Total interior livable area: 12,000 sqft
Property
Parking
- Parking features: Attached Garage, Driveway, Garage - Side Entry, Inside Access
- Has uncovered spaces: Yes
Features
- Exterior features: Exterior Lighting
Lot
- Size: 3.03 Acres
- Features: Backs to Trees, Front Yard, Landscaping, Rear Yard, SideYard(s)
Construction
Type & style
- Home type: SingleFamily
- Architectural style: Detached
- Property subtype: Single Family Residence
Materials
- Stucco, Stone
- Roof: Architectural Shingle
Condition
- New construction: Yes
- Year built: 2024
Utilities & green energy
- Sewer: Private Septic Tank, Septic Exists
- Water: Well
Community & HOA
Community
- Subdivision: None Available
Location
- Region: Clarksville
Financial & listing details
- Price per square foot: $250/sqft
- Annual tax amount: $3,958
- Date on market: 5/23/2024
- Ownership: Fee Simple
Price history
| Date | Event | Price |
|---|---|---|
| 7/1/2024 | Sold | $2,999,900$250/sqft |
Source:  Long & Foster Broker Feed #MDHW2037656_100 Report a problem Long & Foster Broker Feed #MDHW2037656_100 Report a problem | ||
| 6/16/2024 | Contingent | $2,999,900$250/sqft |
Source: Long & Foster Broker Feed #MDHW2037656 Report a problem | ||
| 5/23/2024 | Listed for sale | $2,999,900$250/sqft |
Source: Long & Foster Broker Feed #MDHW2037656 Report a problem | ||
Public tax history
Tax history is unavailable.
Neighborhood: 21029
Nearby homes
- $2,999,9006 bd8 ba12k sqft5018 Ten Oaks Rd, Clarksville, MD 21029Sold
- $--3.025 Acres5018 10th Oaks LOT 5, Clarksville, MD 21029Off Market
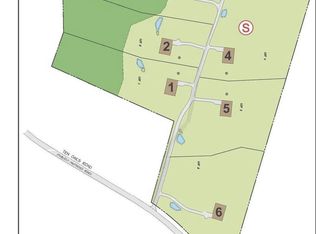
- $1,921,900-- bd5 ba5.5k sqft5016 Ten Oaks Rd, Clarksville, MD 21029Off Market
- $1,695,2004 bd4 ba3.5k sqft5020 Ten Oaks Rd, Clarksville, MD 21029Off Market
- $653,200-- bd2 ba1.3k sqft4983 Morning Star Dr, Dayton, MD 21036Off Market
- $268,400-- bd-- ba-- sqft4983 Morning Star Dr, Dayton, MD 21036Off Market
- $3,403,500-- bd3 ba2.3k sqft5004 Ten Oaks Rd, Clarksville, MD 21029Off Market
- $263,800-- bd-- ba-- sqft5026 Ten Oaks Rd, Clarksville, MD 21029Off Market
- $707,8004 bd1 ba2k sqft5038 Ten Oaks Rd, Clarksville, MD 21029Off Market
Nearby schools
GreatSchools rating
- 8/10Dayton Oaks Elementary SchoolGrades: PK-5Distance: 0.7 mi
- 9/10Folly Quarter Middle SchoolGrades: 6-8Distance: 2.4 mi
- 10/10River Hill High SchoolGrades: 9-12Distance: 3 mi
Schools provided by the listing agent
- Elementary: Swansfield
- District: Howard County Public Schools
Source: Long & Foster Broker Feed. This data may not be complete. We recommend contacting the local school district to confirm school assignments for this home.
Get a cash offer in 3 minutes
Find out how much your home could sell for in as little as 3 minutes with a no-obligation cash offer.
Estimated market value
$3,272,100
Get a cash offer in 3 minutes
Find out how much your home could sell for in as little as 3 minutes with a no-obligation cash offer.
Estimated market value
$3,272,100
- Maryland
- Howard County
- Dayton
- 21029
- 5018 10th Oaks
Nearby cities
Nearby zip codes
Other Dayton Topics
