Welcome to 5018 14th St NE, a thoughtfully updated, semi-detached gem nestled in the heart of North Michigan Park, Northeast DC. Featuring 3 bedrooms and 2.5 baths, this home boasts a rare expanded main level, offering a more spacious feel than comparable properties. This rear addition provides the extra room you need to spread out, entertain guests, or simply enjoy daily life with greater comfort. Step outside to discover a deep lot—a significant advantage unique to this section of 14th Street. This allows for convenient off-street parking, a fully fenced yard, and ample space for gardening, barbecues, or peaceful outdoor relaxation. The current owners have made smart investments, including complete basement waterproofing and insulation (a substantial project ensuring lasting peace of mind), solar panels to reduce energy costs, and numerous thoughtful updates throughout. Over the past seven years, the home has been modernized with double-insulated windows, a high-efficiency HVAC system, and updated plumbing and electrical systems. Inside, you’ll find elegant hardwood floors on the upper levels, durable tile on the lower level, and well-considered details such as a skylight illuminating the kitchen and ceiling fans in each bedroom. As a semi-detached home, it benefits from extra windows and abundant natural light. Additionally, the west-facing backyard provides stunning sunset views and a private outdoor sanctuary You’ll appreciate the convenient location, approximately 1.2 miles from the Fort Totten Metro station, with easy access to neighborhood favorites in Brookland(LIKE THE NEW TRADER JOES!) , Fort Totten, and Riggs Park. Enjoy the proximity to the new Aldi and Walmart, as well as over 16 acres of green space at Fort Circle Park, just a block away. A local highlight: you can enjoy the Fourth of July fireworks spectacular right from your yard or the street—one of DC’s best-kept secrets. The separate-entry basement with its high ceilings offers versatile space for guests, a home office, or potential rental income, adapting to your needs and adding long-term value to the property. If you’re seeking a move-in-ready home where significant updates have already been completed, situated in a welcoming neighborhood that offers both excellent city access and a strong sense of community, this property deserves your attention.
Sold for $636,000
$636,000
5018 14th St NE, Washington, DC 20017
3beds
1,527sqft
Single Family Residence
Built in 1948
2,526 Square Feet Lot
$629,600 Zestimate®
$417/sqft
$3,386 Estimated rent
Home value
$629,600
$592,000 - $674,000
$3,386/mo
Zestimate® history
Owner options
List your home for rent
$3,386/mo
Rent Zestimate®
Find your next renter with Zillow Rental Manager. Plus, with online applications, you can quickly screen prospective tenants – for free.
$3,386/mo
Rent Zestimate®
Refinance and save
$3,033/mo
Est. payment
Refinancing to a lower rate could help reduce your monthly payments and save thousands over the life of the loan.
$3,033/mo
Est. payment
Explore your selling options
Work with a Zillow partner agent
Leverage their expertise and Zillow's premium Showcase listings to get your home seen by more buyers.
Get startedList with your own agent
Get your home in front of millions of buyers by listing it on Zillow.
Learn how to do itSell it yourself
Take full control of how buyers see your home on Zillow by listing For Sale by Owner (FSBO).
List your homeWhat's special
Off-street parkingDeep lotVersatile spaceSeparate-entry basementHigh-efficiency hvac systemRear additionFully fenced yard
Zillow last checked:
Listing updated:
Listed by:
Harrison Beacher 301-448-6569,
Keller Williams Capital Properties,
Listing Team: Coalition Properties Group, Co-Listing Agent: Ryan Butler 720-530-4729,
Keller Williams Capital Properties
Bought with:
Katri Hunter, SP98373111
Compass
Ryan Davila, RS-0037018
Compass
Source: Bright MLS,MLS#: DCDC2186068
Facts & features
Interior
Bedrooms & bathrooms
- Bedrooms: 3
- Bathrooms: 3
- Full bathrooms: 2
- 1/2 bathrooms: 1
- Main level bathrooms: 1
Basement
- Area: 381
Heating
- Forced Air, Natural Gas
Cooling
- Central Air, Electric
Appliances
- Included: Built-In Range, Microwave, Dishwasher, Disposal, Dryer, Energy Efficient Appliances, ENERGY STAR Qualified Washer, Oven, Oven/Range - Gas, Refrigerator, Stainless Steel Appliance(s), Washer/Dryer Stacked, Electric Water Heater
- Laundry: In Basement, Washer In Unit, Dryer In Unit
Features
- Built-in Features, Ceiling Fan(s), Combination Dining/Living, Dry Wall
- Flooring: Hardwood, Ceramic Tile
- Windows: Energy Efficient, Double Pane Windows, Double Hung
- Basement: Connecting Stairway,Finished,Heated,Side Entrance,Sump Pump
- Has fireplace: No
Interior area
- Total structure area: 1,527
- Total interior livable area: 1,527 sqft
- Finished area above ground: 1,146
- Finished area below ground: 381
Property
Parking
- Total spaces: 2
- Parking features: Enclosed, Paved, Surface, Asphalt, Off Street, On Street
- Has uncovered spaces: Yes
Accessibility
- Accessibility features: None
Features
- Levels: Three
- Stories: 3
- Patio & porch: Patio, Porch
- Exterior features: Extensive Hardscape, Storage, Sidewalks
- Pool features: None
- Fencing: Back Yard,Wood
- Has view: Yes
- View description: Street
Lot
- Size: 2,526 Square Feet
- Features: Urban Land-Sassafras-Chillum
Details
- Additional structures: Above Grade, Below Grade
- Parcel number: 3983//0049
- Zoning: R-2
- Zoning description: The R-2 zone is intended to provide for areas predominantly developed with semi-detached houses on moderately sized lots that al
- Special conditions: Standard
- Other equipment: Negotiable
Construction
Type & style
- Home type: SingleFamily
- Architectural style: Colonial
- Property subtype: Single Family Residence
- Attached to another structure: Yes
Materials
- Brick
- Foundation: Block
- Roof: Flat
Condition
- Excellent
- New construction: No
- Year built: 1948
- Major remodel year: 2015
Utilities & green energy
- Electric: 200+ Amp Service
- Sewer: Public Sewer
- Water: Public
- Utilities for property: Cable Connected, Phone, Cable, Broadband
Community & HOA
Community
- Subdivision: North Michigan Park
HOA
- Has HOA: No
Location
- Region: Washington
Financial & listing details
- Price per square foot: $417/sqft
- Tax assessed value: $636,690
- Annual tax amount: $4,552
- Date on market: 6/5/2025
- Listing agreement: Exclusive Right To Sell
- Listing terms: Cash,Conventional,FHA,VA Loan
- Inclusions: All Installed Appliances And Fixtures Including Solar
- Exclusions: Seller's Personal Property And Furniture
- Ownership: Fee Simple
Price history
| Date | Event | Price |
|---|---|---|
| 8/5/2025 | Sold | $636,000-1.5%$417/sqft |
Source:  Bright MLS #DCDC2186068 Report a problem Bright MLS #DCDC2186068 Report a problem | ||
| 7/11/2025 | Pending sale | $645,501$423/sqft |
Source: Bright MLS #DCDC2186068 Report a problem | ||
| 7/2/2025 | Contingent | $645,501$423/sqft |
Source: Bright MLS #DCDC2186068 Report a problem | ||
| 6/20/2025 | Price change | $645,501-2.1%$423/sqft |
Source: Bright MLS #DCDC2186068 Report a problem | ||
| 6/5/2025 | Listed for sale | $659,501+19.5%$432/sqft |
Source: Bright MLS #DCDC2186068 Report a problem | ||
| 11/28/2016 | Sold | $552,000$361/sqft |
Source: Public Record Report a problem | ||
| 10/23/2016 | Pending sale | $552,000+0.5%$361/sqft |
Source: John C. Formant Real Estate Inc. #DC9783419 Report a problem | ||
| 10/7/2016 | Listed for sale | $549,000+96.1%$360/sqft |
Source: John C. Formant Real Estate Inc. #DC9783419 Report a problem | ||
| 6/24/2016 | Sold | $280,000$183/sqft |
Source: Public Record Report a problem | ||
Public tax history
| Year | Property taxes | Tax assessment |
|---|---|---|
| 2025 | $4,648 +2.1% | $636,690 +2.3% |
| 2024 | $4,552 +0.9% | $622,590 +1.3% |
| 2023 | $4,510 +4.5% | $614,610 +4.8% |
| 2022 | $4,314 +4.8% | $586,230 +4.5% |
| 2021 | $4,118 +1.4% | $560,790 +1.3% |
| 2020 | $4,061 +53.3% | $553,420 +43.7% |
| 2018 | $2,650 +76.4% | $385,070 +10% |
| 2017 | $1,502 +64.5% | $350,130 +14.2% |
| 2016 | $913 +9.8% | $306,550 +14.8% |
| 2015 | $832 +8.6% | $267,050 +6.7% |
| 2014 | $766 +1% | $250,320 +1.2% |
| 2013 | $758 +8.1% | $247,350 -3.3% |
| 2012 | $701 | $255,670 |
| 2011 | $701 +21% | $255,670 -11.6% |
| 2010 | $579 +10% | $289,230 -10.2% |
| 2009 | $526 +9.9% | $322,100 +24.8% |
| 2007 | $479 +5.2% | $258,190 +26% |
| 2006 | $455 -13.8% | $204,970 +18.4% |
| 2005 | $528 +12% | $173,100 +25.5% |
| 2004 | $471 +12% | $137,940 +17.2% |
| 2003 | $421 +1.8% | $117,694 +1.3% |
| 2002 | $414 +1.8% | $116,185 +1.3% |
| 2001 | $406 | $114,677 |
Find assessor info on the county website
Neighborhood: North Michigan Park
Nearby homes
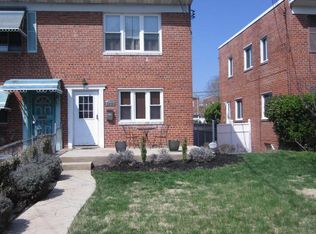
- $644,8003 bd3 ba1.5k sqft5020 14th St NE, Washington, DC 20017Off Market
- $532,1003 bd2 ba1k sqft5014 14th St NE, Washington, DC 20017Off Market
- $539,4003 bd3 ba1.6k sqft5024 14th St NE, Washington, DC 20017Off Market
- $429,7003 bd1 ba1k sqft5012 14th St NE, Washington, DC 20017Off Market
- $429,2003 bd1 ba1k sqft5026 14th St NE, Washington, DC 20017Off Market
- $401,1003 bd1 ba1k sqft5008 14th St NE, Washington, DC 20017Off Market
- $438,4003 bd1 ba1k sqft5030 14th St NE, Washington, DC 20017Off Market
- $400,5003 bd1 ba1k sqft5006 14th St NE, Washington, DC 20017Off Market
Nearby schools
GreatSchools rating
- NABunker Hill Elementary SchoolGrades: PK-5Distance: 0.6 mi
- 4/10Brookland Middle SchoolGrades: 6-8Distance: 0.9 mi
- 3/10Dunbar High SchoolGrades: 9-12Distance: 3.3 mi
Schools provided by the listing agent
- District: District Of Columbia Public Schools
Source: Bright MLS. This data may not be complete. We recommend contacting the local school district to confirm school assignments for this home.
Get a cash offer in 3 minutes
Find out how much your home could sell for in as little as 3 minutes with a no-obligation cash offer.
Estimated market value
$629,600
Get a cash offer in 3 minutes
Find out how much your home could sell for in as little as 3 minutes with a no-obligation cash offer.
Estimated market value
$629,600
Nearby cities
Nearby neighborhoods
Nearby zip codes
Other Washington Topics
