Skip main navigation
Sold for $1,575,000
  • $1,575,000

    5018 36th St N, Arlington, VA 22207

    4beds
    2,786sqft
    Single Family Residence
    Built in 1950
    0.25 Acres Lot
    $1,613,700 Zestimate®
    $565/sqft
    $4,755 Estimated rent

    Home value

    $1,613,700

    $1.50M - $1.73M

    $4,755/mo

    Zestimate® history
    Loading
    Loading...

    Owner options

    List your home for rent

    $4,755/mo

    Rent Zestimate®

    Find your next renter with Zillow Rental Manager. Plus, with online applications, you can quickly screen prospective tenants – for free.

    Learn more

    $4,755/mo

    Rent Zestimate®

    Refinance and save

    $7,932/mo

    Est. payment

    Refinancing to a lower rate could help reduce your monthly payments and save thousands over the life of the loan.

    See today's rates

    $7,932/mo

    Est. payment

    Explore your selling options

    Work with a Zillow partner agent

    Leverage their expertise and Zillow's premium Showcase listings to get your home seen by more buyers.

    Get started

    List with your own agent

    Get your home in front of millions of buyers by listing it on Zillow.

    Learn how to do it

    Sell it yourself

    Take full control of how buyers see your home on Zillow by listing For Sale by Owner (FSBO).

    List your home

    What's special

    Finished lower levelFenced-in side yardOpen floor planBeautifully landscaped lotPrivate bedroomEstablished landscapingLarge laundry room
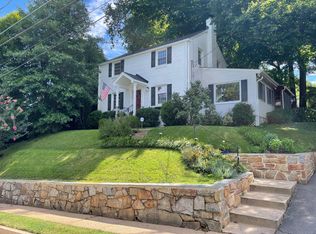
    Situated on a beautifully landscaped lot in North Arlington’s sought-after Country Club Manor neighborhood, this spacious 4-bedroom, 3-bath home has nearly 2,800 sq ft of living space on 2 levels and a 1-car, side load garage, with ample additional street parking. Features include an open floor plan with hardwood floors, large family/dining room addition with vaulted ceilings, and tons of oversized windows, maximizing the natural light and creating a seamless flow throughout the main level. The renovated eat-in kitchen features Wi-Fi-enabled appliances - including a smart refrigerator, oven (with induction cooktop), and even a smart faucet, plenty of storage and direct access to the deck. The stove was converted to electric, with an induction cook-top, but can be easily converted back to gas. The finished lower level offers flexibility and convenience with a private bedroom, full bath, large laundry room, and pantry for extra storage. Enjoy outdoor activities and relaxation with an expansive deck, extensive hardscaping, established landscaping and plenty of space to play and let pets explore, with the usable, fenced-in side yard. Public water and sewer. Easy access to GW Parkway, DC and downtown Arlington.

    Zillow last checked:

    Listing updated:

    Listed by:

    Steven Wydler 703-348-6326,

    Compass,

    Co-Listing Agent: Tania Olsen 571-217-7899,

    Compass

    Bought with:

    Billie Inoue, 0225268318

    CENTURY 21 New Millennium

    Kate Christofides, 0225199505

    CENTURY 21 New Millennium

    Source: Bright MLS,MLS#: VAAR2057092MLS Logo

    Facts & features

    Interior

    Bedrooms & bathrooms
    • Bedrooms: 4
    • Bathrooms: 3
    • Full bathrooms: 3
    • Main level bathrooms: 2
    • Main level bedrooms: 3
    Basement
    • Area: 826
    Heating
    • Forced Air, Natural Gas
    Cooling
    • Central Air, Electric
    Appliances
    • Included: Gas Water Heater
    Features
    • Basement: Other
    • Number of fireplaces: 1
    Interior area
    • Total structure area: 2,786
    • Total interior livable area: 2,786 sqft
    • Finished area above ground: 1,960
    • Finished area below ground: 826

    Property

    Parking
    • Total spaces: 1
    • Parking features: Basement, Attached
    • Attached garage spaces: 1
    • Details: Garage Sqft: 240
    Accessibility
    • Accessibility features: None
    Features
    • Levels: Two
    • Stories: 2
    • Pool features: None
    Lot
    • Size: 0.25 Acres
    Details
    • Additional structures: Above Grade, Below Grade
    • Parcel number: 03019009
    • Zoning: R-10
    • Special conditions: Standard

    Construction

    Type & style
    • Home type: SingleFamily
    • Architectural style: Ranch/Rambler
    • Property subtype: Single Family Residence
    Materials
    • Brick
    • Foundation: Other
    Condition
    • New construction: No
    • Year built: 1950

    Utilities & green energy

    • Sewer: Public Sewer
    • Water: Public

    Community & neighborhood

    Location
    • Region: Arlington
    • Subdivision: Country Club Manor

    Other

    Other facts
    • Listing agreement: Exclusive Right To Sell
    • Listing terms: Assumable,Cash,VA Loan,Conventional,Other
    • Ownership: Fee Simple

    Price history

    DateEventPrice
    9/4/2025Sold$1,575,000$565/sqft
    Source: Bright MLS #VAAR2057092 Report a problem
    6/8/2025Pending sale$1,575,000$565/sqft
    Source: Bright MLS #VAAR2057092 Report a problem
    5/29/2025Listed for sale$1,575,000+26%$565/sqft
    Source: Bright MLS #VAAR2057092 Report a problem
    9/25/2020Sold$1,250,000+4.6%$449/sqft
    Source: Public Record Report a problem
    8/25/2020Listed for sale$1,195,000+47.5%$429/sqft
    Source: TTR Sotheby's International Realty #VAAR168146 Report a problem
    10/26/2015Sold$810,000$291/sqft
    Source: Public Record Report a problem
    9/16/2015Pending sale$810,000$291/sqft
    Source: CENTURY 21 New Millennium #AR8736222 Report a problem
    9/3/2015Listed for sale$810,000+119.5%$291/sqft
    Source: CENTURY 21 New Millennium #AR8736222 Report a problem
    1/12/2000Sold$369,100$132/sqft
    Source: Public Record Report a problem

    Public tax history

    YearProperty taxesTax assessment
    2025-- $1,336,300 +0.8%
    2024-- $1,325,700 +4.9%
    2023$13,019 +3.1%$1,264,000 +3.1%
    2022$12,626 +4%$1,225,800 +4%
    2021$12,145 +25.4%$1,179,100 +24.9%
    2020$9,686 +1.6%$944,100 +1.6%
    2019$9,533 +4.9%$929,100 +2.8%
    2018$9,088 +5.9%$903,400 +5.9%
    2017$8,585 +5.1%$853,400 +3.6%
    2016$8,166 +0.4%$824,000 +0.9%
    2015$8,131 +8.9%$816,400 +8.9%
    2014$7,466 +4.2%$749,600 +5.3%
    2013$7,164 +3.6%$712,100
    2012$6,914 +2.4%--
    2011$6,751 --
    2009-- --
    2008-- --
    2007-- --
    2006-- --
    2005-- --
    2004-- --
    2003-- --
    2002-- --
    2001-- $362,600

    Find assessor info on the county website

    Neighborhood: Rock Spring

    Nearby schools

    GreatSchools rating
    Schools provided by the listing agent
    • Elementary: Jamestown
    • Middle: Williamsburg
    • High: Yorktown
    • District: Arlington County Public Schools

    Source: Bright MLS. This data may not be complete. We recommend contacting the local school district to confirm school assignments for this home.

    Get a cash offer in 3 minutes
    Find out how much your home could sell for in as little as 3 minutes with a no-obligation cash offer.
    Estimated market value
    $1,613,700
    Get a cash offer in 3 minutes
    Find out how much your home could sell for in as little as 3 minutes with a no-obligation cash offer.
    Estimated market value
    $1,613,700