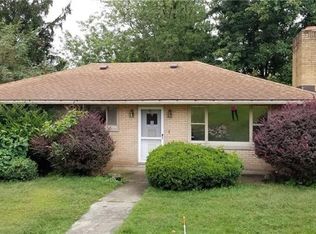
Property Tour Video Link: https://vimeo.com/589554733/eb1d801d17 Updated, single-family home with 3 separate living areas (each has bedroom(s), bathroom, living area, and kitchen) and a mother-in-law suite in desirable Hempfield Township. The property is at the end of the street with a security gate entrance, vinyl privacy fence surrounding the home, security cameras, a private backyard, multiple porches, and ample parking. This home is located in Hempfield Area School District, bordered to the north by Salem Township, to the east by Unity Township, and to the west by North Huntington Township. This home is 4 miles from the PA turnpike, 18 miles (28 minutes) from Monroeville, 32 miles (49 minutes) from Pittsburgh. This home is conveniently located within 5 miles (5-10 minutes) of major shopping areas. Home Overview: Main home: 3 bathrooms, 4 bedrooms, 2 kitchens, 1 kitchenette, bonus room, living areas, a multi-use dining/entertainment/Home Office room, and 2 laundry areas. o Details: The main floor has 2 bathrooms, 2 bedrooms, 1 kitchen, and the upstairs laundry. The multi-use dining/entertainment/Home Office room is on the main floor and can also serve as a Master bedroom (has a built-in, king-size murphy bed). It has a full bathroom and a kitchenette. The basement has 1 bathroom, 2 bedrooms, 1 kitchen, a living area, and the basement laundry. The bonus room on off the entertainment room can serve as an office, additional bedroom, or closet. Mother-in-law suite addition o 1 bathroom, 2 bedrooms, 1 kitchenette, and living room o ADA modifications Details about the home: First Floor- Front living area (total square footage of section 1 is 784): 1 bathroom, 1 full kitchen, 2 bedrooms, large living, and dining space Separate front porch entry with handicap ramp and interior accessibility to all areas of the home Kitchen Hardwood refinished throughout Bedroom 1: 11'x15' Bedroom 2: 10'4"x11'3" Access to shared 1st-floor laundry area (washer/dryer combo) o Entertainment/home office or Bedroom living area (total square footage is 471): 1 bathroom, kitchenette, bonus room Separate front left entry with a new wrap-around concrete sidewalk leading to the private rear covered porch entry and interior accessibility to all areas of the home. Professionally installed king-size wall unit murphy bed. Full theatre system with electric projector screen. Bonus Room: 9'x11' Access to shared 1st-floor laundry area (washer/dryer combo) o Mother-in-law Suite--New addition (total square footage is 504): 1 bathroom, kitchenette, 2 bedrooms Separate side entry with new concrete leading to private side porch entry available necessary and interior access to all areas of the home ADA modifications Kitchen and living area French door entry Full bathroom with walk-in shower Hardwired smoke and carbon monoxide detectors Luxury vinyl plank flooring Electric heat with electric fireplace in the main living area Bedroom 4: 11'x16' Bedroom 5: 9'x10' 1st-floor laundry area (washer/dryer combo) Basement Living Area with Egress Windows (total square footage is 830) 1 bathroom, full kitchen, 2 bedrooms Separate right-side entry with new concrete and private side deck, separate rear entry, and interior accessibility to all areas of the home. Master bedroom: 10'x14" Bedroom #2: 10'x18' Basement laundry (washer and dryer)
This property is not currently displayed as for sale or rent on Zillow. This may be different from what's on other websites or public sources.