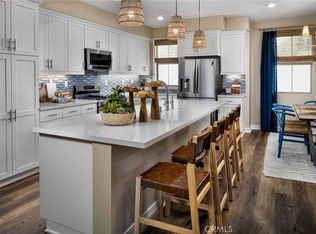
Welcome to Belmont, the newest neighborhood in the highly desirable city of Cypress brought to you by Melia Homes. This 3-story townhome is situated on a corner location overlooking the community pool and spa. This home offers 2,038 square feet of thoughtfully designed living space with 4 bedrooms and 3.5 bathrooms, including a bed and full bathroom on the first floor. Upstairs there are three additional bedrooms, including a primary bedroom with floor to ceiling windows, and a private bathroom with dual sinks and walk-in closet. Home-shoppers will appreciate the expansive great room, opening to the dining area and a private balcony for dining alfresco. The chef inspired kitchen offers quartz counters, stainless steel appliances including refrigerator, and large island for extra seating. Other notable features are a 2-car side by side garage, upstairs laundry room, ample windows creating natural light throughout, and plenty of storage. Buyers will appreciate modern white shaker cabinetry throughout, upgraded flooring throughout, quartz countertops, plantation shutters at select windows in the great room and primary bedroom, flat screen prewire at select locations, and smart home technology such as ring doorbell, smart thermostat, and Brilliant smart switches all included.
Sold for $1,055,000
Listed by: Melia Homes Inc • Amber Richard • Contact: 949-759-4367
Bought with: None MRML
$1,055,000
5018 Belmont Ln, Los Alamitos, CA 90720
4beds
2,038sqft
Townhouse
Built in 2023
-- sqft lot
$1,063,600 Zestimate®
$518/sqft
$4,829 Estimated rent
Home value
$1,063,600
$1.01M - $1.12M
$4,829/mo
Zestimate® history
Owner options
List your home for rent
$4,829/mo
Rent Zestimate®
Find your next renter with Zillow Rental Manager. Plus, with online applications, you can quickly screen prospective tenants – for free.
$4,829/mo
Rent Zestimate®
Refinance and save
$7,072/mo
Est. payment
Refinancing to a lower rate could help reduce your monthly payments and save thousands over the life of the loan.
$7,072/mo
Est. payment
Explore your selling options
Work with a Zillow partner agent
Leverage their expertise and Zillow's premium Showcase listings to get your home seen by more buyers.
Get startedList with your own agent
Get your home in front of millions of buyers by listing it on Zillow.
Learn how to do itSell it yourself
Take full control of how buyers see your home on Zillow by listing For Sale by Owner (FSBO).
List your homeWhat's special
Zillow last checked:
Listing updated:
Listed by:
Amber Richard DRE #01478963 amber@melia-homes.com,
Melia Homes Inc
Bought with:
NONE NONE, DRE #N/A
None MRML
Source: CRMLS,MLS#: OC23112201 Originating MLS: California Regional MLS
Originating MLS: California Regional MLSFacts & features
Interior
Bedrooms & bathrooms
- Bedrooms: 4
- Bathrooms: 4
- Full bathrooms: 3
- 1/2 bathrooms: 1
- Main level bathrooms: 1
- Main level bedrooms: 1
Rooms
- Room types: Bedroom, Great Room, Kitchen, Laundry, Primary Bathroom, Primary Bedroom, Other
Bedroom
- Features: Bedroom on Main Level
Kitchen
- Features: Quartz Counters
Other
- Features: Walk-In Closet(s)
Heating
- Central
Cooling
- Central Air
Appliances
- Included: Dishwasher, Microwave, Self Cleaning Oven, Tankless Water Heater
- Laundry: Washer Hookup, Inside, Stacked, Upper Level
Features
- Balcony, Bedroom on Main Level, Walk-In Closet(s)
- Has fireplace: No
- Fireplace features: None
- Common walls with other units/homes: 1 Common Wall,End Unit
Interior area
- Total interior livable area: 2,038 sqft
Property
Parking
- Total spaces: 2
- Parking features: Garage - Attached
- Attached garage spaces: 2
Features
- Levels: Three Or More
- Stories: 3
- Entry location: side
- Patio & porch: Covered
- Pool features: Community, Association
- Spa features: None
- Has view: Yes
- View description: None
Lot
- Features: Zero Lot Line
Details
- Special conditions: Standard
Construction
Type & style
- Home type: Townhouse
- Property subtype: Townhouse
- Attached to another structure: Yes
Materials
- Stucco
Condition
- New construction: Yes
- Year built: 2023
Utilities & green energy
- Sewer: Public Sewer
- Water: Public
Green energy
- Energy efficient items: Appliances, HVAC, Insulation, Roof, Thermostat, Water Heater, Windows
- Energy generation: Solar
Community & HOA
Community
- Features: Curbs, Pool
HOA
- Has HOA: Yes
- Amenities included: Fire Pit, Barbecue, Picnic Area, Pool, Spa/Hot Tub
- HOA fee: $351 monthly
- HOA name: Belmont Homeowners Corporation
- HOA phone: 909-923-2924
Location
- Region: Los Alamitos
Financial & listing details
- Price per square foot: $518/sqft
- Date on market: 6/23/2023
- Cumulative days on market: 5 days
- Listing terms: Cash,Conventional,1031 Exchange
Price history
| Date | Event | Price |
|---|---|---|
| 2/23/2024 | Sold | $1,055,000$518/sqft |
Source:  CRMLS #OC23112201 Report a problem CRMLS #OC23112201 Report a problem | ||
| 7/11/2023 | Pending sale | $1,055,000$518/sqft |
Source: CRMLS #OC23112201 Report a problem | ||
| 6/23/2023 | Listed for sale | $1,055,000$518/sqft |
Source: CRMLS #OC23112201 Report a problem | ||
Public tax history
Tax history is unavailable.
Neighborhood: 90720
Nearby homes
- $1,054,1843 bd4 ba1.8k sqft5019 Belmont Ln, Los Alamitos, CA 90720Sold

- $992,8004 bd4 ba1.8k sqft5035 Belmont Ln, Los Alamitos, CA 90720Sold

- $1,030,3334 bd4 ba1.8k sqft5021 Belmont Ln, Los Alamitos, CA 90720Sold

- $991,5444 bd4 ba1.8k sqft5031 Belmont Ln, Los Alamitos, CA 90720Sold
- $1,090,1424 bd4 ba2k sqft5015 Belmont Ln, Los Alamitos, CA 90720Sold
- $1,065,0003 bd3 ba1.7k sqft10512 Triple Crown Ln, Cypress, CA 90720Sold
- $971,0004 bd4 ba1.8k sqft10910 Champions Ln, Los Alamitos, CA 90720Sold
- $898,5703 bd3 ba1.5k sqft10705 Champions Ln, Cypress, CA 90720Sold
Nearby schools
GreatSchools rating
- 10/10Frank Vessels Elementary SchoolGrades: K-6Distance: 0.7 mi
- 6/10Lexington Junior High SchoolGrades: 7-8Distance: 1.6 mi
- 9/10Cypress High SchoolGrades: 9-12Distance: 1.2 mi
Get a cash offer in 3 minutes
Find out how much your home could sell for in as little as 3 minutes with a no-obligation cash offer.
Estimated market value
$1,063,600
Get a cash offer in 3 minutes
Find out how much your home could sell for in as little as 3 minutes with a no-obligation cash offer.
Estimated market value
$1,063,600
- California
- Orange County
- Cypress
- 90720
- 5018 Belmont Ln
Nearby cities
Nearby zip codes
Other Cypress Topics
