Open the door to modern luxury in this fully renovated two story condo featuring 3 spacious bedrooms, 1.5 baths, and over 1,350 sf of finished living space! This recently renovated gem boasts an abundance of upgrades, offering you peace of mind and a turn-key living experience. Recent upgrades include new architectural roof with a limited lifetime warranty, new furnace, air conditioner, and water heater. Rest easy knowing these major systems are covered for years to come. Enjoy the open concept living/dining room with wood-burning fireplace and slider to outdoor patio. Gourmet Kitchen: Unleash your inner chef in a beautifully designed kitchen featuring new shaker cabinets, sleek quartz countertops and a suite of new, stainless steel appliances. Energy Efficient: This condo boasts all-new windows and sliding doors, optimizing utility savings. Modern Convenience: Enjoy the added benefit of a private garage, offering secure parking and additional storage space. This move-in ready condo offers the perfect blend of style, comfort, and low-maintenance living. Schedule your showing today!
Closed
$175,000
5018 Birchwood Ln, South Bend, IN 46637
3beds
1,357sqft
Condominium
Built in 1980
-- sqft lot
$200,200 Zestimate®
$--/sqft
$1,674 Estimated rent
Home value
$200,200
$186,000 - $216,000
$1,674/mo
Zestimate® history
Owner options
List your home for rent
$1,674/mo
Rent Zestimate®
Find your next renter with Zillow Rental Manager. Plus, with online applications, you can quickly screen prospective tenants – for free.
$1,674/mo
Rent Zestimate®
Refinance and save
$1,275/mo
Est. payment
Refinancing to a lower rate could help reduce your monthly payments and save thousands over the life of the loan.
$1,275/mo
Est. payment
Explore your selling options
Work with a Zillow partner agent
Leverage their expertise and Zillow's premium Showcase listings to get your home seen by more buyers.
Get startedList with your own agent
Get your home in front of millions of buyers by listing it on Zillow.
Learn how to do itSell it yourself
Take full control of how buyers see your home on Zillow by listing For Sale by Owner (FSBO).
List your homeWhat's special
Zillow last checked:
Listing updated:
Listed by:
Kerrie Drury Cell:574-607-3890,
RE/MAX 100
Bought with:
Elana Eperjesi, RB22001470
Weichert Rltrs-J.Dunfee&Assoc.
Source: IRMLS,MLS#: 202426050
Facts & features
Interior
Bedrooms & bathrooms
- Bedrooms: 3
- Bathrooms: 2
- Full bathrooms: 1
- 1/2 bathrooms: 1
Bedroom 1
- Level: Upper
Bedroom 2
- Level: Upper
Heating
- Natural Gas
Cooling
- Central Air
Appliances
- Included: Dishwasher, Microwave, Refrigerator, Electric Range
- Laundry: Main Level
Features
- Countertops-Solid Surf, Tub/Shower Combination
- Flooring: Vinyl
- Has basement: No
- Number of fireplaces: 1
- Fireplace features: Wood Burning
Interior area
- Total structure area: 1,357
- Total interior livable area: 1,357 sqft
- Finished area above ground: 1,357
- Finished area below ground: 0
Property
Parking
- Total spaces: 1
- Parking features: Attached, Garage Door Opener
- Attached garage spaces: 1
Features
- Levels: Two
- Stories: 2
- Patio & porch: Patio
Lot
- Size: 0.44 Acres
- Dimensions: 1X1
- Features: Level
Details
- Parcel number: 710314404045.000004
Construction
Type & style
- Home type: Condo
- Property subtype: Condominium
Materials
- Wood Siding
- Foundation: Slab
- Roof: Shingle
Condition
- New construction: No
- Year built: 1980
Utilities & green energy
- Gas: NIPSCO
- Sewer: City
- Water: City, South Bend Municipal Util
Community & HOA
Community
- Subdivision: Laurel Wood(s) / Laurelwood(s)
HOA
- Has HOA: Yes
- HOA fee: $150 monthly
Location
- Region: South Bend
Financial & listing details
- Annual tax amount: $700
- Date on market: 7/14/2024
- Listing terms: Cash,Conventional
Price history
| Date | Event | Price |
|---|---|---|
| 8/14/2024 | Sold | $175,000+3% |
Source:  IRMLS #202426050 Report a problem IRMLS #202426050 Report a problem | ||
| 7/17/2024 | Pending sale | $169,900 |
Source: IRMLS #202426050 Report a problem | ||
| 7/14/2024 | Listed for sale | $169,900 |
Source: IRMLS #202426050 Report a problem | ||
Public tax history
Tax history is unavailable.
Neighborhood: 46637
Nearby homes
- $149,9002 bd2 ba928 sqft5020 Birchwood Ln, South Bend, IN 46637Sold

- $102,800-- bd-- ba5.3k sqft5018-5024 Birchwood Ln, South Bend, IN 46637Off Market
- $267,8004 bd3 ba1.6k sqft5016B Birchwood Ln, South Bend, IN 46637Off Market
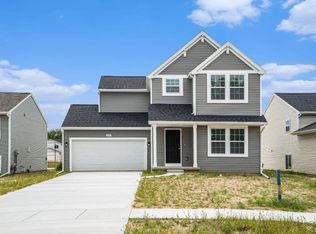
- $2,3954 bd3 ba1.6k sqft5016A Birchwood Ln, South Bend, IN 46637For Rent

- $203,1004 bd3 ba1.6k sqft5016 Birchwood Ln, South Bend, IN 46637Off Market
- $--0.336 Acres5010 Birchwood Ln, South Bend, IN 46637Off Market
- $191,9003 bd1 ba1.2k sqft5014 Lindenwood Dr W, South Bend, IN 46637Off Market
- $217,7003 bd1 ba1.2k sqft5014 Lindenwood Dr S, South Bend, IN 46637Off Market
Nearby schools
GreatSchools rating
- 3/10Darden Primary CenterGrades: PK-5Distance: 2.1 mi
- 4/10Jefferson Traditional SchoolGrades: 6-8Distance: 5.3 mi
- 5/10Adams High SchoolGrades: 9-12Distance: 5.7 mi
Schools provided by the listing agent
- Elementary: Darden Primary Center
- Middle: Jefferson
- High: Adams
- District: South Bend Community School Corp.
Source: IRMLS. This data may not be complete. We recommend contacting the local school district to confirm school assignments for this home.


Get pre-qualified for a loan
At Zillow Home Loans, we can pre-qualify you in as little as 5 minutes with no impact to your credit score.An equal housing lender. NMLS #10287.
Sell for more on Zillow
Get a Zillow Showcase℠ listing at no additional cost and you could sell for .
$200,200
2% more
+$4,004
With Zillow Showcase(estimated)
$204,204
- Indiana
- Saint Joseph County
- South Bend
- 46637
- 5018 Birchwood Ln
Nearby cities
Nearby neighborhoods
Nearby zip codes
Other South Bend Topics
