OFFER DEADLINE IS 6 PM MONDAY. THIS IS A COMPLETE REHAB. CHECK WITH YOUR LENDER TO DETERMINE IF THIS PROPERTY IS ELIGIBLE FOR FINANCING ACCORDING TO LENDING GUIDELINES. Nestled in the heart of Auth Village, this sprawling brick home offers a rare investment opportunity on a generous .32-acre corner lot. With over 3,000 square feet, five bedrooms, and two full baths, this property is ready for customization and modernization to maximize its full potential. An attached two-car garage and versatile floor plan provide a foundation for updates that can enhance both function and value. The expansive living room, complete with a cozy fireplace, anchors the main level and offers flexible space for gatherings or creative design. Two adjacent bedrooms are separated by a full bath featuring timeless black-and-white tile, while a screened breezeway leads to the garage, adding to the home’s adaptable layout. A few steps up, the dining area flows into the kitchen, which includes built-in shelves and table space, perfect for creating a modern, functional hub. The home also includes two additional bedrooms, including the primary with an attached half bath. A screened porch overlooks a fenced backyard with privacy fencing, providing a blank canvas for entertaining, or future enhancements. Situated near major commuter routes including Suitland Parkway, Pennsylvania Avenue, Branch Avenue, and the Capital Beltway, the property offers easy access throughout the region. Residents benefit from proximity to the Suitland Metro Station, Downtown D.C., National Harbor, MGM National Harbor, Tanger Outlets, the Suitland Federal Center, and Andrews Air Force Base, making this location highly desirable for future homeowners or renters. With its combination of size, location, and potential, this Auth Village property represents an ideal opportunity for investors or buyers seeking a renovation project. Bring your vision to this home and unlock the value that this corner-lot gem has to offer. Offer Deadline is Monday at 6PM.
Sold for $301,000
$301,000
5018 Braymer Ave, Suitland, MD 20746
5beds
2,016sqft
Single Family Residence
Built in 1958
0.32 Acres Lot
$508,900 Zestimate®
$149/sqft
$3,300 Estimated rent
Home value
$508,900
$473,000 - $539,000
$3,300/mo
Zestimate® history
Owner options
List your home for rent
$3,300/mo
Rent Zestimate®
Find your next renter with Zillow Rental Manager. Plus, with online applications, you can quickly screen prospective tenants – for free.
$3,300/mo
Rent Zestimate®
Refinance and save
$1,900/mo
Est. payment
Refinancing to a lower rate could help reduce your monthly payments and save thousands over the life of the loan.
$1,900/mo
Est. payment
Explore your selling options
Work with a Zillow partner agent
Leverage their expertise and Zillow's premium Showcase listings to get your home seen by more buyers.
Get startedList with your own agent
Get your home in front of millions of buyers by listing it on Zillow.
Learn how to do itSell it yourself
Take full control of how buyers see your home on Zillow by listing For Sale by Owner (FSBO).
List your homeWhat's special
Cozy fireplaceSprawling brick homeAttached two-car garageFive bedrooms
Zillow last checked:
Listing updated:
Listed by:
Jackie Daley 443-622-3022,
Northrop Realty
Bought with:
Moises Reyes
Team Reyes Inc.
Source: Bright MLS,MLS#: MDPG2182636
Facts & features
Interior
Bedrooms & bathrooms
- Bedrooms: 5
- Bathrooms: 3
- Full bathrooms: 2
- 1/2 bathrooms: 1
- Main level bathrooms: 3
- Main level bedrooms: 5
Rooms
- Room types: Living Room, Dining Room, Primary Bedroom, Bedroom 2, Bedroom 3, Bedroom 4, Bedroom 5, Kitchen, Basement, Breakfast Room, Utility Room
Primary bedroom
- Features: Flooring - HardWood, Attached Bathroom
- Level: Main
- Area: 144 Square Feet
- Dimensions: 12 x 12
Bedroom 2
- Features: Flooring - HardWood
- Level: Main
- Area: 156 Square Feet
- Dimensions: 12 x 13
Bedroom 3
- Features: Flooring - HardWood
- Level: Main
- Area: 100 Square Feet
- Dimensions: 10 x 10
Bedroom 4
- Features: Flooring - HardWood
- Level: Main
- Area: 165 Square Feet
- Dimensions: 11 x 15
Bedroom 5
- Features: Flooring - HardWood
- Level: Main
- Area: 120 Square Feet
- Dimensions: 10 x 12
Basement
- Features: Flooring - Concrete
- Level: Lower
- Area: 650 Square Feet
- Dimensions: 26 x 25
Basement
- Features: Flooring - Concrete
- Level: Lower
- Area: 252 Square Feet
- Dimensions: 14 x 18
Breakfast room
- Features: Flooring - Other
- Level: Main
- Area: 110 Square Feet
- Dimensions: 11 x 10
Dining room
- Features: Flooring - HardWood
- Level: Main
- Area: 204 Square Feet
- Dimensions: 17 x 12
Kitchen
- Features: Flooring - Other, Kitchen - Electric Cooking, Breakfast Nook
- Level: Main
- Area: 126 Square Feet
- Dimensions: 14 x 9
Living room
- Features: Flooring - Carpet, Fireplace - Wood Burning
- Level: Main
- Area: 377 Square Feet
- Dimensions: 29 x 13
Utility room
- Features: Flooring - Concrete
- Level: Lower
- Area: 182 Square Feet
- Dimensions: 14 x 13
Heating
- Baseboard, Oil
Cooling
- Window Unit(s), Electric
Appliances
- Included: Dryer, Freezer, Oven, Oven/Range - Electric, Refrigerator, Washer, Electric Water Heater
- Laundry: Has Laundry, Lower Level
Features
- Bathroom - Tub Shower, Breakfast Area, Built-in Features, Combination Kitchen/Dining, Dining Area, Entry Level Bedroom, Floor Plan - Traditional, Eat-in Kitchen, Kitchen - Table Space, Dry Wall
- Flooring: Carpet, Ceramic Tile, Hardwood, Wood
- Doors: Storm Door(s)
- Windows: Wood Frames
- Basement: Connecting Stairway,Partial,Exterior Entry,Rear Entrance,Windows
- Number of fireplaces: 1
- Fireplace features: Screen, Wood Burning
Interior area
- Total structure area: 3,132
- Total interior livable area: 2,016 sqft
- Finished area above ground: 2,016
- Finished area below ground: 0
Property
Parking
- Total spaces: 2
- Parking features: Garage Faces Front, Concrete, Attached, Driveway, On Street
- Attached garage spaces: 2
- Has uncovered spaces: Yes
Accessibility
- Accessibility features: Other
Features
- Levels: Two
- Stories: 2
- Patio & porch: Breezeway, Porch, Screened
- Pool features: None
- Fencing: Privacy,Back Yard,Wood
- Has view: Yes
- View description: Garden
Lot
- Size: 0.32 Acres
- Features: Corner Lot, Front Yard, Landscaped, Rear Yard, SideYard(s)
Details
- Additional structures: Above Grade, Below Grade
- Parcel number: 17060434423
- Zoning: RSF95
- Special conditions: Standard
Construction
Type & style
- Home type: SingleFamily
- Architectural style: Ranch/Rambler
- Property subtype: Single Family Residence
Materials
- Brick
- Foundation: Other
Condition
- Fixer
- New construction: No
- Year built: 1958
Utilities & green energy
- Sewer: Public Sewer
- Water: Public
Community & HOA
Community
- Security: Main Entrance Lock
- Subdivision: Auth Village
HOA
- Has HOA: No
Location
- Region: Suitland
Financial & listing details
- Price per square foot: $149/sqft
- Tax assessed value: $439,433
- Annual tax amount: $6,529
- Date on market: 12/4/2025
- Listing agreement: Exclusive Right To Sell
- Ownership: Fee Simple
Price history
| Date | Event | Price |
|---|---|---|
| 12/19/2025 | Sold | $301,000+33.8%$149/sqft |
Source:  Bright MLS #MDPG2182636 Report a problem Bright MLS #MDPG2182636 Report a problem | ||
| 12/9/2025 | Pending sale | $224,900$112/sqft |
Source: Bright MLS #MDPG2182636 Report a problem | ||
| 12/4/2025 | Listed for sale | $224,900$112/sqft |
Source: Bright MLS #MDPG2182636 Report a problem | ||
Public tax history
| Year | Property taxes | Tax assessment |
|---|---|---|
| 2025 | $6,930 +56.3% | $439,433 +10.2% |
| 2024 | $4,434 +11.4% | $398,767 +11.4% |
| 2023 | $3,982 | $358,100 |
| 2022 | $3,982 +9.6% | $358,100 +9.6% |
| 2021 | $3,633 +5% | $326,700 +5% |
| 2020 | $3,458 -11.2% | $311,000 +18.7% |
| 2019 | $3,894 | $262,067 |
| 2018 | $3,894 +10.3% | $262,067 +10.3% |
| 2017 | $3,531 -5.7% | $237,600 +0.6% |
| 2016 | $3,745 | $236,133 +0.6% |
| 2015 | $3,745 | $234,667 +0.6% |
| 2014 | $3,745 | $233,200 |
| 2013 | -- | $233,200 |
| 2012 | -- | $233,200 -40.9% |
| 2011 | -- | $394,590 +5% |
| 2010 | -- | $375,776 +5.3% |
| 2009 | -- | $356,963 +5.6% |
| 2008 | -- | $338,150 +18.2% |
| 2007 | -- | $286,136 +22.2% |
| 2006 | -- | $234,123 +28.6% |
| 2005 | -- | $182,110 +5.4% |
| 2004 | -- | $172,850 |
| 2003 | -- | $172,850 +12% |
| 2002 | -- | $154,330 |
| 2001 | -- | $154,330 |
Find assessor info on the county website
Neighborhood: 20746
Nearby homes
- $370,200-- bd2 ba1.3k sqft6004 Auth Rd, Suitland, MD 20746Off Market
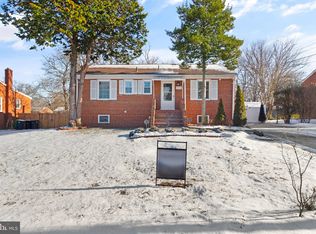
- $481,0005 bd3 ba2.2k sqft5014 Braymer Ave, Suitland, MD 20746Sold
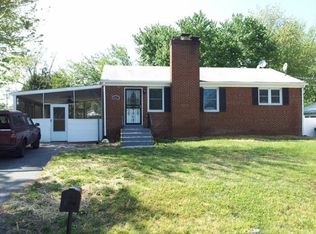
- $381,3004 bd2 ba1k sqft5019 Braymer Ave, Suitland, MD 20746Off Market
- $397,400-- bd2 ba1.6k sqft6008 Auth Rd, Suitland, MD 20746Off Market
- $334,800-- bd1 ba1k sqft5017 Braymer Ave, Suitland, MD 20746Off Market
- $421,5006 bd3 ba2k sqft5012 Braymer Ave, Suitland, MD 20746Off Market
- $326,500-- bd1 ba1k sqft5115 Barto Ave, Suitland, MD 20746Off Market
- $120,000-- bd1 ba936 sqft5909 Delta Ln, Suitland, MD 20746Sold
Nearby schools
GreatSchools rating
- 6/10Princeton Elementary SchoolGrades: PK-5Distance: 0.4 mi
- 2/10Thurgood Marshall Middle SchoolGrades: 6-8Distance: 1.6 mi
- 3/10Dr. Henry A. Wise Jr. High SchoolGrades: 9-12Distance: 6.1 mi
Schools provided by the listing agent
- District: Prince George's County Public Schools
Source: Bright MLS. This data may not be complete. We recommend contacting the local school district to confirm school assignments for this home.
Get a cash offer in 3 minutes
Find out how much your home could sell for in as little as 3 minutes with a no-obligation cash offer.
Estimated market value
$508,900
Get a cash offer in 3 minutes
Find out how much your home could sell for in as little as 3 minutes with a no-obligation cash offer.
Estimated market value
$508,900
- Maryland
- Prince Georges County
- Suitland
- 20746
- 5018 Braymer Ave
Nearby cities
Nearby neighborhoods
Nearby zip codes
Other Suitland Topics
