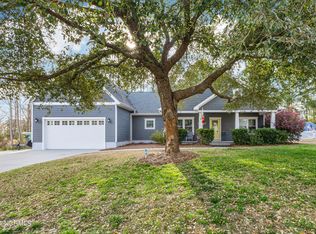
Nestled among nearly an acre of mature trees and lawns on a quiet cul-de-sac, set against the peaceful and private natural backdrop of the beautiful Price's Creek estuarial reserve, this elegantly casual single level home offers the perfect retreat to enjoy the very best of coastal Carolina living! With over 1850 SF, including 3 bedrooms, 2 baths, a dedicated office, and stunning outdoor living spaces, this home checks all the boxes! A large, covered rocking-chair front porch provides a perfect place for shady relaxation. A spacious and convenient foyer with 10' ceilings and stylish shiplap accents welcomes visitors and sets the tone of coastal casually elegant style featured throughout. With easy-care LVP flooring below soaring vaulted ceilings and a stunning accent wall welcome you into the spacious Great Room awash with natural light featuring views to the outdoor woodland setting. A large granite topped kitchen island with breakfast bar seating and bar fridge cubby serve as the centerpiece to the Chef's kitchen. Bright quartz perimeter counters with beautiful cherry cabinets featuring pull-out shelves and soft-close doors and drawers, and gas range, overlooking a stylish dining area with custom built-ins makes the perfect hospitality center of the home. A smart tray ceiling and shiplap accents the Primary Bedroom, with an ensuite bath featuring a granite topped double vanity, walk-in zero-entry ceramic shower with rain head and generous walk-in closet complete the Owner's Suite. A walk-in laundry and pantry provide plenty of storage located conveniently adjacent to the Owners' Suite. On the opposite side of the home, you will find 2 generously sized guest rooms and a full bath featuring granite counters and gleaming wood cabinetry. Enjoy the temperate weather of the Carolinas with a large, glassed sun porch with fireplace, and multiple exterior composite deck and patio spaces, a cozy firepit, and a luxurious swim spa for relaxation and exercise -
Sold for $590,000
$590,000
5018 Canvasback Court, Southport, NC 28461
3beds
1,851sqft
Single Family Residence
Built in 2016
0.97 Acres Lot
$589,900 Zestimate®
$319/sqft
$2,580 Estimated rent
Home value
$589,900
$537,000 - $649,000
$2,580/mo
Zestimate® history
Owner options
List your home for rent
$2,580/mo
Rent Zestimate®
Find your next renter with Zillow Rental Manager. Plus, with online applications, you can quickly screen prospective tenants – for free.
$2,580/mo
Rent Zestimate®
Refinance and save
$3,456/mo
Est. payment
Refinancing to a lower rate could help reduce your monthly payments and save thousands over the life of the loan.
$3,456/mo
Est. payment
Explore your selling options
Work with a Zillow partner agent
Leverage their expertise and Zillow's premium Showcase listings to get your home seen by more buyers.
Get startedList with your own agent
Get your home in front of millions of buyers by listing it on Zillow.
Learn how to do itSell it yourself
Take full control of how buyers see your home on Zillow by listing For Sale by Owner (FSBO).
List your homeWhat's special
Zillow last checked:
Listing updated:
Listed by:
Team KBT Realty 910-679-6577,
Keller Williams Innovate-KBT
Bought with:
Sarah Friesema, 333320
HAVEN Realty Co.
Source: Hive MLS,MLS#: 100484243 Originating MLS: Cape Fear Realtors MLS, Inc.
Originating MLS: Cape Fear Realtors MLS, Inc.Facts & features
Interior
Bedrooms & bathrooms
- Bedrooms: 3
- Bathrooms: 2
- Full bathrooms: 2
Rooms
- Room types: Master Bedroom, Bedroom 2, Bedroom 3, Kitchen, Dining Room, Living Room, Office, Sunroom, Laundry
Primary bedroom
- Level: First
- Dimensions: 14.8 x 13.5
Bedroom 2
- Level: First
- Dimensions: 11.11 x 10.9
Bedroom 3
- Level: First
- Dimensions: 12 x 10.8
Dining room
- Level: First
- Dimensions: 14.4 x 13.6
Kitchen
- Level: First
- Dimensions: 14.4 x 12.9
Laundry
- Level: First
- Dimensions: 6.2 x 10.8
Living room
- Level: First
- Dimensions: 16.3 x 17
Office
- Level: First
- Dimensions: 10.11 x 10.4
Sunroom
- Level: First
- Dimensions: 20.5 x 9.8
Heating
- Forced Air, Space Heater
Cooling
- Central Air
Appliances
- Included: Gas Oven, Gas Cooktop, Built-In Microwave, Water Softener, Refrigerator, Dishwasher
- Laundry: Laundry Room
Features
- Master Downstairs, Walk-in Closet(s), Vaulted Ceiling(s), Tray Ceiling(s), High Ceilings, Entrance Foyer, Solid Surface, Bookcases, Kitchen Island, Ceiling Fan(s), Hot Tub, Pantry, Walk-in Shower, Blinds/Shades, Walk-In Closet(s), Workshop
- Flooring: LVT/LVP
- Basement: None
- Attic: Floored,Scuttle,Other
Interior area
- Total structure area: 1,851
- Total interior livable area: 1,851 sqft
Property
Parking
- Total spaces: 4
- Parking features: Garage Faces Front, Concrete, Garage Door Opener, Lighted, Off Street, Paved
- Uncovered spaces: 4
Accessibility
- Accessibility features: Accessible Hallway(s)
Features
- Levels: One
- Stories: 1
- Patio & porch: Open, Covered, Deck, Enclosed, Porch, Screened
- Exterior features: Shutters - Board/Hurricane
- Pool features: Above Ground
- Fencing: None
- Waterfront features: None
- Frontage type: Creek,Marsh Front
Lot
- Size: 0.97 Acres
- Features: Cul-De-Sac, Dead End, Level, Wooded
Details
- Additional structures: Covered Area, Workshop
- Parcel number: 222ib045
- Zoning: Sp-R-10
- Special conditions: Standard
Construction
Type & style
- Home type: SingleFamily
- Property subtype: Single Family Residence
Materials
- Fiber Cement
- Foundation: Raised, Slab
- Roof: Architectural Shingle
Condition
- New construction: No
- Year built: 2016
Utilities & green energy
- Sewer: Public Sewer
- Water: Public
- Utilities for property: Natural Gas Connected, Sewer Available, Water Available
Green energy
- Energy efficient items: Thermostat
Community & HOA
Community
- Security: Security Lights, Smoke Detector(s)
- Subdivision: Turtlewood
HOA
- Has HOA: Yes
- Amenities included: Sidewalks, None
- HOA fee: $660 monthly
- HOA name: Turtlewood HOA
- HOA phone: 910-270-1633
Location
- Region: Southport
Financial & listing details
- Price per square foot: $319/sqft
- Tax assessed value: $426,190
- Annual tax amount: $3,149
- Date on market: 9/16/2025
- Cumulative days on market: 31 days
- Listing agreement: Exclusive Right To Sell
- Listing terms: Cash,Conventional,FHA,VA Loan
Price history
| Date | Event | Price |
|---|---|---|
| 4/2/2025 | Sold | $590,000-1.5%$319/sqft |
Source:  Hive MLS #100484243 Report a problem Hive MLS #100484243 Report a problem | ||
| 2/16/2025 | Contingent | $599,000$324/sqft |
Source: Hive MLS #100484243 Report a problem | ||
| 1/17/2025 | Listed for sale | $599,000+755.7%$324/sqft |
Source: Hive MLS #100484243 Report a problem | ||
| 3/19/2015 | Sold | $70,000$38/sqft |
Source: Public Record Report a problem | ||
Public tax history
| Year | Property taxes | Tax assessment |
|---|---|---|
| 2025 | $3,149 | $426,190 |
| 2024 | $3,149 +5% | $426,190 |
| 2023 | $3,000 -7.9% | $426,190 +28.3% |
| 2022 | $3,258 +13.8% | $332,180 |
| 2021 | $2,863 | $332,180 |
| 2020 | $2,863 | $332,180 |
| 2019 | $2,863 +5.4% | $332,180 +290.1% |
| 2018 | $2,717 +9.5% | $85,150 +3.3% |
| 2017 | $2,481 | $82,450 |
| 2016 | $2,481 | $82,450 +3.1% |
| 2015 | $2,481 | $80,000 |
| 2010 | -- | -- |
| 2009 | -- | -- |
| 2008 | -- | -- |
| 2007 | -- | -- |
Find assessor info on the county website
Neighborhood: 28461
Nearby homes
- $506,1003 bd2 ba1.6k sqft5016 Canvasback Ct, Southport, NC 28461Off Market
- $513,6003 bd2 ba1.7k sqft5014 Canvasback Ct, Southport, NC 28461Off Market
- $675,0003 bd3 ba2.4k sqft5017 Canvasback Ct, Southport, NC 28461Sold
- $528,4003 bd2 ba1.6k sqft5015 Canvasback Ct, Southport, NC 28461Off Market
- $612,1003 bd2 ba2k sqft5012 Canvasback Ct, Southport, NC 28461Off Market
- $570,2003 bd3 ba1.8k sqft5013 Canvasback Ct, Southport, NC 28461Off Market
- $494,6003 bd3 ba1.7k sqft5009 Canvasback Ct, Southport, NC 28461Off Market
- $489,8003 bd2 ba1.6k sqft5010 Canvasback Ct, Southport, NC 28461Off Market
Nearby schools
GreatSchools rating
- 8/10Southport ElementaryGrades: K-5Distance: 1.6 mi
- 4/10South Brunswick MiddleGrades: 6-8Distance: 5.3 mi
- 4/10South Brunswick HighGrades: 9-12Distance: 5.4 mi
Schools provided by the listing agent
- Elementary: Southport
- Middle: South Brunswick
- High: South Brunswick
Source: Hive MLS. This data may not be complete. We recommend contacting the local school district to confirm school assignments for this home.
Get a cash offer in 3 minutes
Find out how much your home could sell for in as little as 3 minutes with a no-obligation cash offer.
Estimated market value
$589,900
Get a cash offer in 3 minutes
Find out how much your home could sell for in as little as 3 minutes with a no-obligation cash offer.
Estimated market value
$589,900
- North Carolina
- Brunswick County
- Southport
- 28461
- 5018 Canvasback Court
Nearby cities
Nearby zip codes
Other Southport Topics
