Experience stately, executive-style living in this exceptional residence, gracefully positioned in a highly sought-after, walkable cul-de-sac neighborhood known for its privacy and safety. Offering five bedrooms with the potential for a sixth, four full baths plus a half bath, two beautifully appointed kitchens, and two laundry rooms, this home is ideally suited for refined multigenerational living, executive flexibility, or elevated guest accommodations.
No detail has been overlooked. The home showcases newly repointed front brick steps and porch, fresh paint throughout, and all-new carpeting on the upper level and basement. Two sunrooms bathe the interior in natural light, while the oversized Trex deck provides a sophisticated outdoor retreat ideal for entertaining.
The upper level is anchored by two expansive primary suites, offering exceptional comfort, privacy, and luxury. Elegant ceiling medallion details, impeccable craftsmanship, and thoughtful architectural touches throughout reflect a true commitment to quality and timeless design.
A rare opportunity to own a distinguished home that seamlessly blends elegance, versatility, and prestige in one of the area's most desirable neighborhoods.
Sold for $635,000
Zillow last checked:
Listing updated:
Bought with:
TEITU LIAN, 0225264458
LONG & FOSTER - ROANOKE OFFICE
Source: RVAR,MLS#: 924909
Price history
| Date | Event | Price |
|---|---|---|
| 4/23/2026 | Sold | $635,000-2.3%$135/sqft |
Source:  RVAR #924909 Report a problem RVAR #924909 Report a problem | ||
| 3/17/2026 | Pending sale | $649,950$138/sqft |
Source: RVAR #924909 Report a problem | ||
| 3/12/2026 | Listed for sale | $649,950+4%$138/sqft |
Source: RVAR #924909 Report a problem | ||
| 12/8/2025 | Listing removed | $625,000$133/sqft |
Source: RVAR #920126 Report a problem | ||
| 11/7/2025 | Price change | $625,000-3.8%$133/sqft |
Source: RVAR #920126 Report a problem | ||
| 10/6/2025 | Price change | $650,000-5.8%$138/sqft |
Source: RVAR #920126 Report a problem | ||
| 8/15/2025 | Listed for sale | $690,000+89%$146/sqft |
Source: RVAR #920126 Report a problem | ||
| 3/7/2019 | Sold | $365,000-3.9%$77/sqft |
Source: RVAR #852253 Report a problem | ||
| 2/3/2019 | Pending sale | $379,950$81/sqft |
Source: RE/MAX ALL POINTS #852253 Report a problem | ||
| 1/29/2019 | Price change | $379,950-5%$81/sqft |
Source: RE/MAX ALL POINTS #852253 Report a problem | ||
| 9/7/2018 | Listed for sale | $399,950+12.7%$85/sqft |
Source: RE/MAX ALL POINTS #852253 Report a problem | ||
| 4/29/2013 | Sold | $355,000-4%$75/sqft |
Source: RVAR #789883 Report a problem | ||
| 3/3/2013 | Listed for sale | $369,950-7.5%$79/sqft |
Source: Long & Foster Real Estate #0789883 Report a problem | ||
| 7/16/2012 | Listing removed | $399,950$85/sqft |
Source: Wainwright & Co. Realtors Report a problem | ||
| 3/18/2012 | Listed for sale | $399,950$85/sqft |
Source: Wainwright & Co. Realtors Report a problem | ||
Nearby homes
- $573,4004 bd2 ba2.9k sqft5026 Carter Grove Ln, Roanoke, VA 24012Off Market
- $542,0003 bd2 ba2.7k sqft5010 Carter Grove Ln, Roanoke, VA 24012Off Market
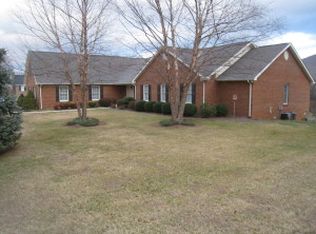
- $556,2004 bd4 ba2.9k sqft4910 Plantation Grove Ln, Roanoke, VA 24012Off Market
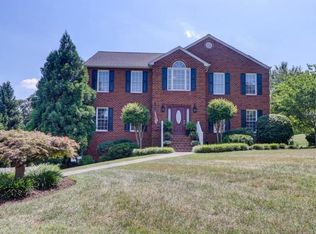
- $633,3004 bd4 ba4.4k sqft5034 Carter Grove Ln, Roanoke, VA 24012Off Market
Sell for more on Zillow
Get a Zillow Showcase℠ listing at no additional cost and you could sell for .
$639,100
2% more
+$12,782
With Zillow Showcase(estimated)
$651,882
