Why wait for new construction when you can purchase this BETTER THAN NEW home right away?? This gorgeous home has been generously appointed with numerous upgrades throughout, including a chef's kitchen with white shaker cabinets, beautiful blue tile backsplash, gold fixtures, and a high-end stainless appliance package! The floor plan is a dream, featuring four large bedrooms, including a downstairs owner's suite with tile shower, huge double vanity, and a massive walk-in closet! The downstairs also features a dedicated office with French doors on the front of the house, and upstairs you'll find a large loft/play area in addition to the three upstairs bedrooms and two full baths. The downstairs floor plan is wide open, with views from the gorgeous kitchen straight through the dining and living rooms to the huge triple sliding door that leads out to the covered patio and large back yard- a perfect setup for entertaining! Open the triple slider and you have perfect indoor/outdoor living! The yard overlooks a pond and tree line, boasting one of the best lots in Watson Hill. The amenity complex is just a short walk down the walking trail and features a pool, play park, covered pavilion with fireplace, grills, bathrooms, etc... The amenities of Watson Hill truly can't be beat! The large two car garage also features an epoxy floor, and the home boasts endless upgrades that also include hard floors (LVP) throughout the downstairs common areas and office, as well as in the upstairs loft and hallways! Watson Hill is also zoned for Dorchester District 2 schools, and is convenient to both Summerville and West Ashley!
Closed
$510,000
5018 Cedar Brush Ct, Summerville, SC 29485
4beds
2,776sqft
Single Family Residence
Built in 2023
6,969 Square Feet Lot
$508,100 Zestimate®
$184/sqft
$3,121 Estimated rent
Home value
$508,100
$483,000 - $534,000
$3,121/mo
Zestimate® history
Owner options
List your home for rent
$3,121/mo
Rent Zestimate®
Find your next renter with Zillow Rental Manager. Plus, with online applications, you can quickly screen prospective tenants – for free.
$3,121/mo
Rent Zestimate®
Refinance and save
$3,049/mo
Est. payment
Refinancing to a lower rate could help reduce your monthly payments and save thousands over the life of the loan.
$3,049/mo
Est. payment
Explore your selling options
Work with a Zillow partner agent
Leverage their expertise and Zillow's premium Showcase listings to get your home seen by more buyers.
Get startedList with your own agent
Get your home in front of millions of buyers by listing it on Zillow.
Learn how to do itSell it yourself
Take full control of how buyers see your home on Zillow by listing For Sale by Owner (FSBO).
List your homeWhat's special
Large loftGorgeous kitchenGorgeous homeCovered pavilionLarge two car garageHuge triple sliding doorHard floors
Zillow last checked:
Listing updated:
Listed by:
The Boulevard Company
Bought with:
The Boulevard Company
Source: CTMLS,MLS#: 24005887
Facts & features
Interior
Bedrooms & bathrooms
- Bedrooms: 4
- Bathrooms: 4
- Full bathrooms: 3
- 1/2 bathrooms: 1
Rooms
- Room types: Bonus Room, Great Room, Living/Dining Combo, Loft, Office, Bonus, Foyer, Great
Heating
- Natural Gas
Cooling
- Central Air
Appliances
- Laundry: Electric Dryer Hookup, Washer Hookup
Features
- Ceiling - Cathedral/Vaulted, Ceiling - Smooth, High Ceilings, Kitchen Island, Walk-In Closet(s), Entrance Foyer
- Flooring: Carpet, Luxury Vinyl
- Windows: Window Treatments
- Number of fireplaces: 1
- Fireplace features: Gas Log, Living Room, One
Interior area
- Total structure area: 2,776
- Total interior livable area: 2,776 sqft
Property
Parking
- Total spaces: 2
- Parking features: Garage, Attached
- Attached garage spaces: 2
Features
- Levels: Two
- Stories: 2
- Entry location: Ground Level
- Patio & porch: Covered, Front Porch
- Waterfront features: Pond
Lot
- Size: 6,969 Square Feet
- Features: 0 - .5 Acre, High, Level
Details
- Parcel number: 1701103011000
Construction
Type & style
- Home type: SingleFamily
- Architectural style: Traditional
- Property subtype: Single Family Residence
Materials
- Vinyl Siding
- Foundation: Slab
- Roof: Architectural
Condition
- New construction: No
- Year built: 2023
Utilities & green energy
- Sewer: Public Sewer
- Water: Public
- Utilities for property: Dominion Energy, Dorchester Cnty Water and Sewer Dept, Dorchester Cnty Water Auth
Community & HOA
Community
- Features: Clubhouse, Park, Pool, Walk/Jog Trails
- Subdivision: Watson Hill
Location
- Region: Summerville
Financial & listing details
- Price per square foot: $184/sqft
- Tax assessed value: $452,874
- Annual tax amount: $4,493
- Date on market: 3/7/2024
- Listing terms: Any,Cash,Conventional,FHA,VA Loan
Price history
| Date | Event | Price |
|---|---|---|
| 5/22/2024 | Sold | $510,000$184/sqft |
Source:  CTMLS #24005887 Report a problem CTMLS #24005887 Report a problem | ||
| 4/17/2024 | Contingent | $510,000$184/sqft |
Source: CTMLS #24005887 Report a problem | ||
| 4/8/2024 | Price change | $510,000-1.9%$184/sqft |
Source: CTMLS #24005887 Report a problem | ||
| 3/27/2024 | Price change | $520,000-1%$187/sqft |
Source: CTMLS #24005887 Report a problem | ||
| 3/7/2024 | Listed for sale | $525,000+14.7%$189/sqft |
Source: CTMLS #24005887 Report a problem | ||
| 4/12/2023 | Sold | $457,900$165/sqft |
Source: CTMLS #23000968 Report a problem | ||
| 2/25/2023 | Pending sale | $457,900$165/sqft |
Source: CTMLS #23000968 Report a problem | ||
| 2/23/2023 | Price change | $457,900+2.2%$165/sqft |
Source: CTMLS #23000968 Report a problem | ||
| 1/27/2023 | Pending sale | $447,900$161/sqft |
Source: CTMLS #23000968 Report a problem | ||
| 1/19/2023 | Price change | $447,900-7.2%$161/sqft |
Source: CTMLS #23000968 Report a problem | ||
| 1/10/2023 | Listed for sale | $482,900$174/sqft |
Source:  Ashton Woods Homes Report a problem Ashton Woods Homes Report a problem | ||
Public tax history
| Year | Property taxes | Tax assessment |
|---|---|---|
| 2024 | $4,493 +71.2% | $18,114 +210.2% |
| 2023 | $2,624 +0.5% | $5,840 |
| 2022 | $2,611 | $5,840 |
| 2021 | -- | $5,840 |
Find assessor info on the county website
Neighborhood: 29485
Nearby homes
- $517,3004 bd3 ba3.1k sqft5020 Cedar Brush Ct, Summerville, SC 29485Off Market
- $640,3004 bd3 ba3.6k sqft5024 Cedar Brush Ct, Summerville, SC 29485Off Market
- $450,8004 bd2 ba1.9k sqft5016 Cedar Brush Ct, Summerville, SC 29485Off Market
- $524,9004 bd4 ba2.7k sqft5026 Cedar Brush Ct, Summerville, SC 29485For Sale
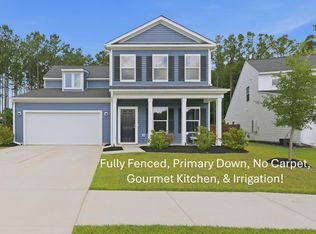
- $492,4004 bd3 ba2.5k sqft5014 Cedar Brush Ct, Summerville, SC 29485Off Market
- $389,0003 bd2 ba1.6k sqft4317 Cotton Flat Rd, Summerville, SC 29483Off Market
- $381,5003 bd2 ba1.6k sqft5015 Cedar Brush Ct, Summerville, SC 29485Off Market
- $394,0004 bd3 ba1.9k sqft4485 Ocean Farm Dr, Summerville, SC 29485Off Market
Nearby schools
GreatSchools rating
- 9/10Beech Hill Elementary SchoolGrades: PK-5Distance: 3.8 mi
- 6/10East Edisto MiddleGrades: 6-8Distance: 3.9 mi
- 8/10Ashley Ridge High SchoolGrades: 9-12Distance: 3.7 mi
Schools provided by the listing agent
- Elementary: Beech Hill
- Middle: East Edisto
- High: Ashley Ridge
Source: CTMLS. This data may not be complete. We recommend contacting the local school district to confirm school assignments for this home.
Get a cash offer in 3 minutes
Find out how much your home could sell for in as little as 3 minutes with a no-obligation cash offer.
Estimated market value
$508,100
Get a cash offer in 3 minutes
Find out how much your home could sell for in as little as 3 minutes with a no-obligation cash offer.
Estimated market value
$508,100
- South Carolina
- Dorchester County
- Summerville
- 29485
- 5018 Cedar Brush Ct
Nearby cities
Nearby zip codes
Other Summerville Topics
